
Search results for "Basement renovation" in Home Design Ideas

 Stephanie Muno
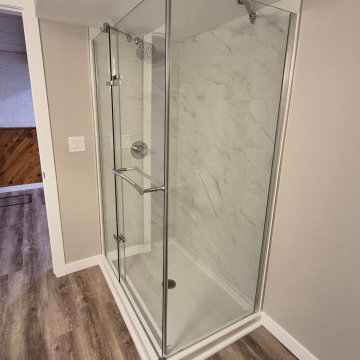
Corner shower - mid-sized transitional 3/4 gray tile and porcelain tile porcelain tile and gray floor corner shower idea in Chicago with flat-panel cabinets, white cabinets, a one-piece toilet, gray walls, a drop-in sink, marble countertops and a hinged shower door

 KP Construction
Hallway
Mid-sized trendy walk-out carpeted and beige floor basement photo in Toronto with beige walls
Mid-sized trendy walk-out carpeted and beige floor basement photo in Toronto with beige walls

Find the right local pro for your project
 KP Construction
Wine Rack
Basement - mid-sized contemporary walk-out carpeted and beige floor basement idea in Toronto with beige walls
Basement - mid-sized contemporary walk-out carpeted and beige floor basement idea in Toronto with beige walls

 Ardis Kitchens Baths & Beyond
For this complete basement renovation, we converted the living space for an older adult. Aging in place solutions were put in place such as barrier-free washroom built with no-threshold tile shower, grab bars that double as storage shelves, and easy to use single lever faucet. We raised the vanity and storage and installed beautiful tile backsplash. For the bathroom the pot light over the vanity was placed perfectly to not cast a shadow for optimum lighting.
This renovation also included beautiful laminate flooring installed throughout the basement, a drop ceiling with pot lights, a kitchenette installed, a custom stone fireplace surround, built-in shelving and new windows.
Other Accessibility features for this traditional basement renovation include:
- Widened doorways
- Carpeted stairs for safety
- Re-inforced stair railing with extra-sturdy backer installed

 Keiana Photography
This basement was completely stripped out and renovated to a very high standard, a real getaway for the homeowner or guests. Design by Sarah Kahn at Jennifer Gilmer Kitchen & Bath, photography by Keith Miller at Keiana Photograpy, staging by Tiziana De Macceis from Keiana Photography.

 Heartlands Building Company
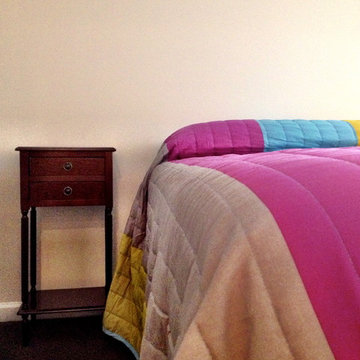
A gorgeous bedroom located in a finished basement.
Bedroom - mid-sized shabby-chic style guest carpeted and beige floor bedroom idea in St Louis with gray walls
Bedroom - mid-sized shabby-chic style guest carpeted and beige floor bedroom idea in St Louis with gray walls

Sponsored
Plain City, OH

The Creative Kitchen Company
Columbus Area Kitchen Remodeling and Refacing Professional
 Keiana Photography
This basement was completely stripped out and renovated to a very high standard, a real getaway for the homeowner or guests. Design by Sarah Kahn at Jennifer Gilmer Kitchen & Bath, photography by Keith Miller at Keiana Photograpy, staging by Tiziana De Macceis from Keiana Photography.


 HOMEREDI
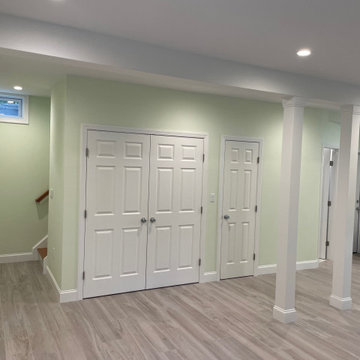
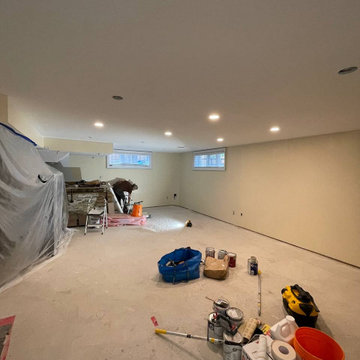
Large Newly Renovated Fully Air-conditioned Basement In the heat of Port Washington, NY with 9.5 feet high ceiling, Full Bathroom, Laundry Room with Ejector Pump and Boiler Room with two separate exterior entry and two large casement windows. We connected two separate parts of a residential basement by saw cutting exterior foundation walls, installing multiple LVL with Steel plates. Two sets of Brand-New Staircases with Railing were installed and finished.



Sponsored
Sunbury, OH

J.Holderby - Renovations
Franklin County's Leading General Contractors - 2X Best of Houzz!



Sponsored
Columbus, OH

Hope Restoration & General Contracting
Columbus Design-Build, Kitchen & Bath Remodeling, Historic Renovations
 Heartlands Building Company
A gorgeous bedroom located in a finished basement.
Bedroom - mid-sized shabby-chic style guest carpeted and beige floor bedroom idea in St Louis with gray walls
Bedroom - mid-sized shabby-chic style guest carpeted and beige floor bedroom idea in St Louis with gray walls


 Pythoge Custom Homes and Renovations
Close up of glass front cabinetry in basement bar area.
Basement - mid-sized contemporary walk-out concrete floor basement idea in Atlanta with beige walls and no fireplace
Basement - mid-sized contemporary walk-out concrete floor basement idea in Atlanta with beige walls and no fireplace
94