
Search results for "Basement renovation" in Home Design Ideas
 HOMEREDI
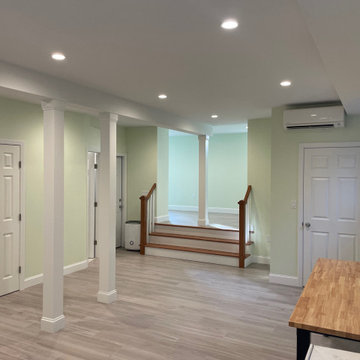
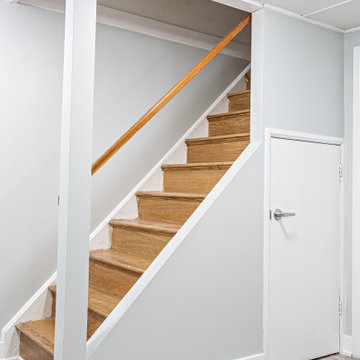
Large Newly Renovated Fully Air-conditioned Basement In the heat of Port Washington, NY with 9.5 feet high ceiling, Full Bathroom, Laundry Room with Ejector Pump and Boiler Room with two separate exterior entry and two large casement windows. We connected two separate parts of a residential basement by saw cutting exterior foundation walls, installing multiple LVL with Steel plates. Two sets of Brand-New Staircases with Railing were installed and finished.
 HOMEREDI
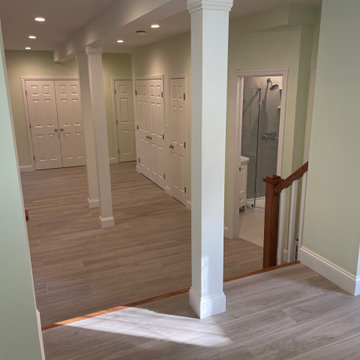
Large Newly Renovated Fully Air-conditioned Basement In the heat of Port Washington, NY with 9.5 feet high ceiling, Full Bathroom, Laundry Room with Ejector Pump and Boiler Room with two separate exterior entry and two large casement windows. We connected two separate parts of a residential basement by saw cutting exterior foundation walls, installing multiple LVL with Steel plates. Two sets of Brand-New Staircases with Railing were installed and finished.

Find the right local pro for your project

 Renovations Group Inc
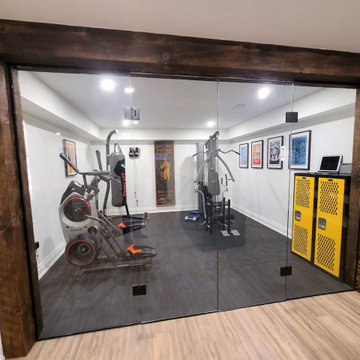
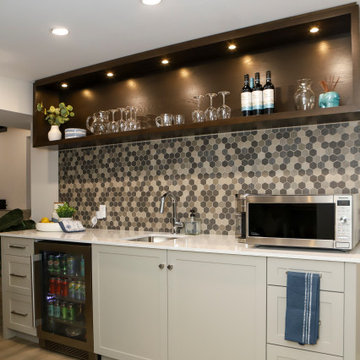
Mid-sized trendy single-wall and look-out medium tone wood floor and brown floor basement photo in Milwaukee with an undermount sink, shaker cabinets, gray cabinets, quartz countertops, stainless steel appliances, no island, gray walls and no fireplace

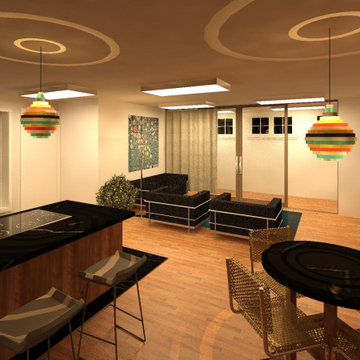
 Studio ID by Fernanda
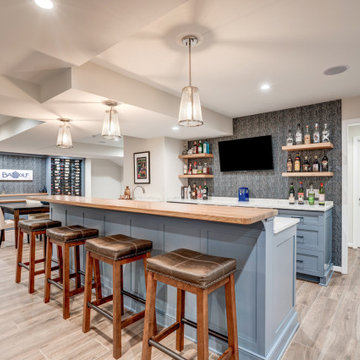
This open concept in the basement was the solution to bring more light, comfort, and practicality to the space.
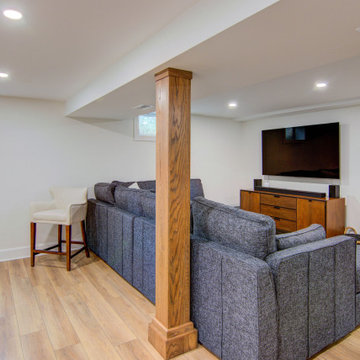
Mid-sized minimalist look-out plywood floor and brown floor basement photo with white walls
Mid-sized minimalist look-out plywood floor and brown floor basement photo with white walls


Sponsored
Columbus, OH

Hope Restoration & General Contracting
Columbus Design-Build, Kitchen & Bath Remodeling, Historic Renovations

 Laura Lynn Fowler
Fresh & Pretty. Beach basement bungalow renovation includes laundry, family and bathroom. Designed & styled by me : )
photo by Jarret Ford
Inspiration for a coastal basement remodel in Toronto
Inspiration for a coastal basement remodel in Toronto


 TriVistaUSA Design + Build
Darko Photography
Inspiration for a contemporary entryway remodel in DC Metro
Inspiration for a contemporary entryway remodel in DC Metro

 The Builder Spot
Basement Renovation from the slab up. Hardwoods installed, bar area built, media room added, bathroom completed...the complete man cave!
Example of a large trendy basement design in Atlanta
Example of a large trendy basement design in Atlanta

 Salmon-Casson, Ltd
Inspiration for a large contemporary walk-out gray floor basement remodel in DC Metro with blue walls


Sponsored
Columbus, OH
Hope Restoration & General Contracting
Columbus Design-Build, Kitchen & Bath Remodeling, Historic Renovations

 MainStreet Design Build
We were lucky to work with a blank slate in this nearly new home. Keeping the bar as the main focus was critical. With elements like the gorgeous tin ceiling, custom finished distressed black wainscot and handmade wood bar top were the perfect complement to the reclaimed brick walls and beautiful beam work. With connections to a local artist who handcrafted and welded the steel doors to the built-in liquor cabinet, our clients were ecstatic with the results. Other amenities in the bar include the rear wall of stainless built-ins, including individual refrigeration, freezer, ice maker, a 2-tap beer unit, dishwasher drawers and matching Stainless Steel sink base cabinet.


 Germano Creative Interior Contracting Ltd
Basement - mid-sized transitional look-out carpeted and gray floor basement idea in Toronto with beige walls
 KCBR Design | Remodel
This stylish basement renovation features an open-concept layout with a modern wet bar as the centerpiece. The bar is finished with a stunning green tile backsplash extending from the counter to the ceiling, complemented by floating White Oak shelves in a Braun stain. The vanity cabinetry showcases Quartersawn White Oak with an Almond Stained Finish, while the walls are enhanced with Long Pimpernel Bayleaf Manilla wallcovering, creating a warm and inviting space. Perfectly designed for entertaining and relaxing!




96