
Search results for "Basement sauna" in Home Design Ideas


 Outside Space NYC Landscape Design
Irene Kalina-Jones
Example of a small classic backyard deck design in New York with a pergola
Example of a small classic backyard deck design in New York with a pergola

Find the right local pro for your project


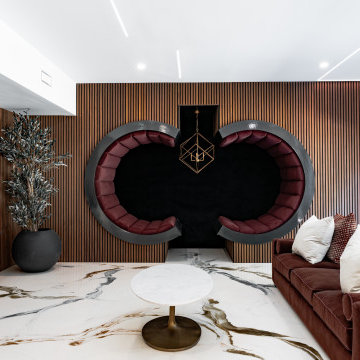
 Bradford Custom Homes & Remodeling
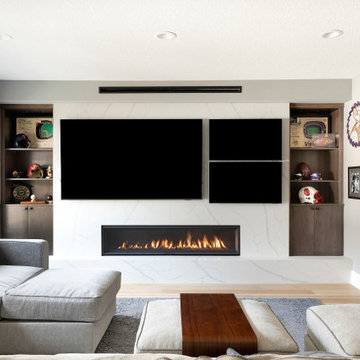
Two C-shaped upholstered seats face into a shared recess, set within a full-height slatted wall. The nearby sofa and media wall provide a second seating arrangement without enclosing the alcove in a separate room.
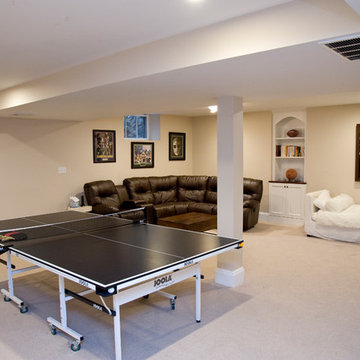
 Don Foote Contracting
Man cave in basement.
Todd Gieg Photography
Inspiration for a timeless home design remodel in Boston
Inspiration for a timeless home design remodel in Boston


Sponsored
Columbus, OH

Hope Restoration & General Contracting
Columbus Design-Build, Kitchen & Bath Remodeling, Historic Renovations

 Michael Nash Design, Build & Homes
2011 NARI CAPITAL COTY FINALIST AWARD WINNER
A young couple and their growing family purchased a new home with a partially finished basement. Given their busy lifestyles, they greatly value family time. So, they decided to not just expand the basement, but to customize it to their very specific needs.
After consulting with Michael Nash Design, Build & Homes, they came up with a renovation that would include a bathroom suite with a steam sauna, an exercise room and a home theatre.
The signature room is the home movie theatre with multi-step seating, stair lights and theatre chairs letting both children and adults enjoy the evening’s feature presentation. Crown molding, wood theatre doors and a tray ceiling add to the room’s cinematic theme.





Sponsored
Delaware, OH

Buckeye Basements, Inc.
Central Ohio's Basement Finishing ExpertsBest Of Houzz '13-'21

 Majestic Home Solutions LLC
Tuscany inspiration is blooming in this Novi, MI finished basement! The span of the basement is very much open in the layout. We love how the posts are incorporated into a bar top behind the couch. It's a perfect spot to enjoy a glass of red wine during a premiere without the fear of spilling on your couch! The details lay in the built in cabinets, archways, and gorgeous wrought iron doors who open to a custom wine cabinet. By Majestic Home Solutions, LLC.
Project Cost: $75,001 - $100,000
Country: United States
Zip Code: 48374
 Luxe Style Studio
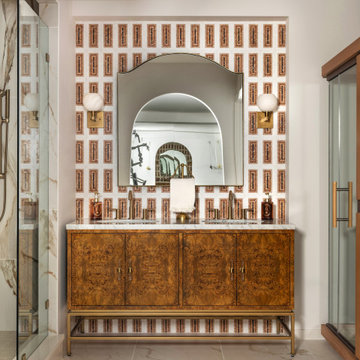
Tucked inside the home gym, this bath turns a workout into a full spa ritual. A burl wood double vanity on a slim brass base sits against a mosaic wall of terracotta and white marble, with alabaster sconces glowing on either side of an arched brass mirror. The walk-in shower wrapped in veined stone is on one side and a private sauna on the other, so cooling down feels like a reward.
 Florence Livingston Interiors, LLC
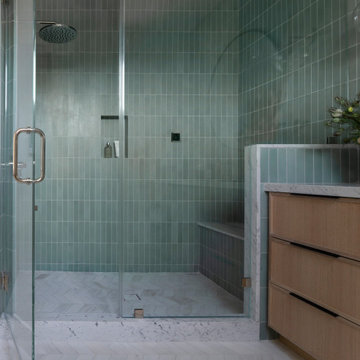
Example of a mid-sized trendy green tile and ceramic tile marble floor, white floor and single-sink shower bench design in San Francisco with shaker cabinets, light wood cabinets, white walls, an undermount sink, marble countertops, white countertops and a built-in vanity

Sponsored
Sunbury, OH

J.Holderby - Renovations
Franklin County's Leading General Contractors - 2X Best of Houzz!

 Magleby Construction
Example of a large country open concept light wood floor and beige floor game room design in Salt Lake City with white walls and a wall-mounted tv

 Sheila Mayden Interiors
Christian J Anderson Photography
Inspiration for a mid-sized transitional 3/4 subway tile and gray tile alcove shower remodel in Seattle with shaker cabinets, white cabinets, a two-piece toilet, gray walls, an undermount sink, quartzite countertops and a hinged shower door
Inspiration for a mid-sized transitional 3/4 subway tile and gray tile alcove shower remodel in Seattle with shaker cabinets, white cabinets, a two-piece toilet, gray walls, an undermount sink, quartzite countertops and a hinged shower door
123