
Search results for "Basement sauna" in Home Design Ideas
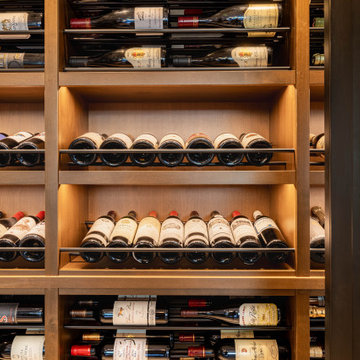
 Vintage Cellars & Saunas
Alder wood and black metal wine rods.
Inspiration for a contemporary wine cellar remodel in Orange County
Inspiration for a contemporary wine cellar remodel in Orange County
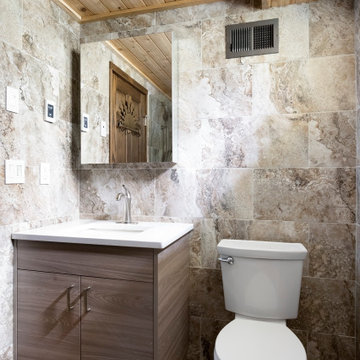
 Wise Design & Remodel LLC
This large walk in shower features a glass screen, digital controls and full articulated shower head. The cedar ceiling ties in the theme of the sauna. Heated floors and towel radiator chase off the biting cold of a Minnesota basement.
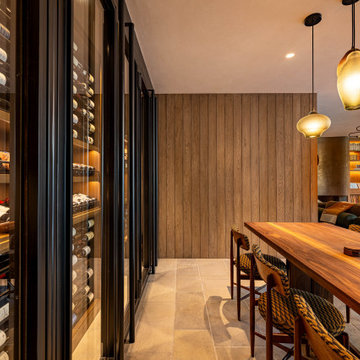 Vintage Cellars & Saunas
Full height door pulls for door handles on the dual pane steel door enclosure.
Wine cellar - contemporary wine cellar idea in Orange County
Wine cellar - contemporary wine cellar idea in Orange County
Find the right local pro for your project
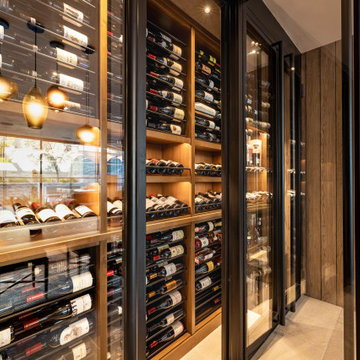 Vintage Cellars & Saunas
Looking inside of the wine cellar door to see the wine collection. Alder wood and black metal wine rods.
Example of a trendy wine cellar design in Orange County
Example of a trendy wine cellar design in Orange County

 Lawler Design Studio, Inc.
Photo Credit - Lori Hamilton
Inspiration for a huge mediterranean light wood floor wine cellar remodel in Tampa with storage racks
Inspiration for a huge mediterranean light wood floor wine cellar remodel in Tampa with storage racks


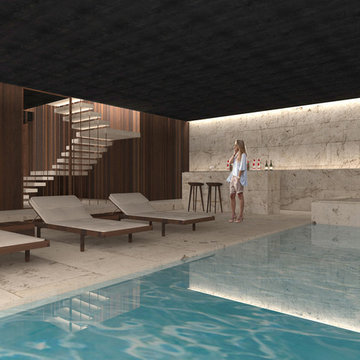
 Dieter Vander Velpen Architects
Basement wellness area in a large holiday house in Algarve. Indoor pool with Jacuzzi, lounge area with daybeds and wet bar. Walls in rough, locally-sourced limestone. Central volume clad in dark stained walnut contains the sauna, steam room and changing rooms. Hanging staircase with Travertine marble steps.
Sponsored
Galena, OH

Buckeye Restoration & Remodeling Inc.
Central Ohio's Premier Home Remodelers Since 1996
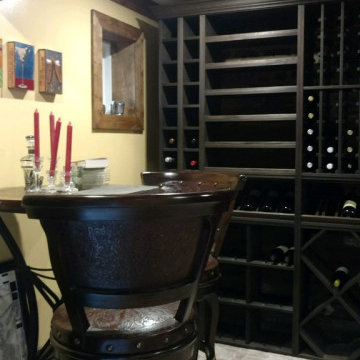
 Harvest Custom Wine Cellars And Saunas
The clients added a table with chairs in this wine cellar, so that they have an area for wine tasting. The tables and chairs match the colors of the wine racks.

 User
Master Bed Room
Inspiration for a mid-sized rustic master carpeted bedroom remodel in Atlanta with beige walls, a two-sided fireplace and a stone fireplace
Inspiration for a mid-sized rustic master carpeted bedroom remodel in Atlanta with beige walls, a two-sided fireplace and a stone fireplace

 Fun House Furnishings & Design
Indoor Lap Pool.
Example of an eclectic indoor pool design in New York
Example of an eclectic indoor pool design in New York
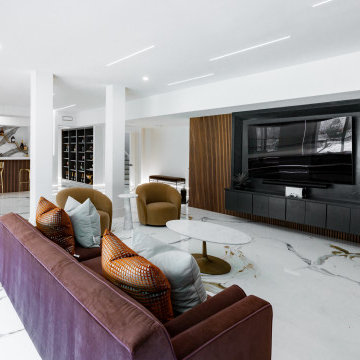
 Bradford Custom Homes & Remodeling
The media wall combines a dark surround, low cabinets and vertical wood-tone detailing. A sofa and chairs face the screen, while the open layout keeps the bar and billiards area visible beyond.
 Bradford Custom Homes & Remodeling
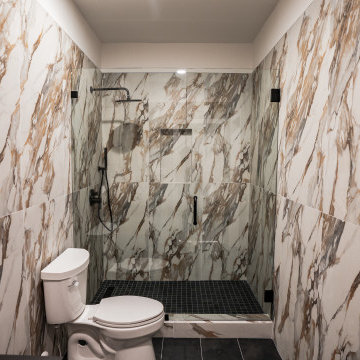
Large veined wall panels continue through this narrow bathroom and into the shower. A clear glass screen separates the shower from the toilet and sink, while dark floor tile defines the shower footprint.
 Bradford Custom Homes & Remodeling
Bar seating faces across the room toward the billiards table. The curved seating alcove remains visible at the far end, connecting three different gathering spots within the same lower-level space.

Sponsored
Sunbury, OH

J.Holderby - Renovations
Franklin County's Leading General Contractors - 2X Best of Houzz!
 Bradford Custom Homes & Remodeling
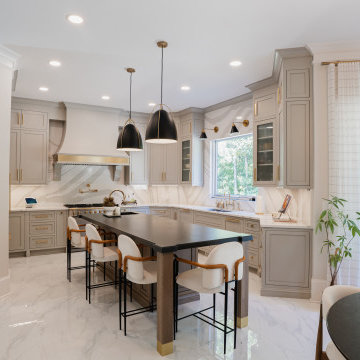
The view from the dining area shows how the island sits between the cooking wall and the adjoining rooms. Tall cabinets frame the kitchen, with pale flooring continuing through the open passage.
 Bradford Custom Homes & Remodeling
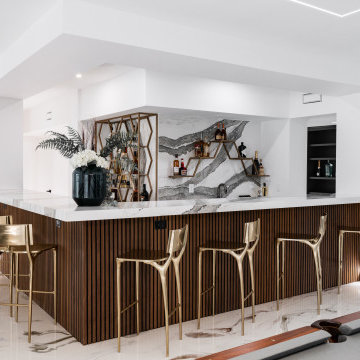
The countertop turns the corner to provide seating along two sides of the bar. Recessed bottle cabinets sit beside the back wall, leaving the main floor open around the billiards table.


 Blackline Renovations
Ken Vaughan - Vaughan Creative Media
Example of a mid-sized transitional l-shaped porcelain tile and gray floor dedicated laundry room design in Dallas with an undermount sink, shaker cabinets, white cabinets, quartz countertops, beige walls, a side-by-side washer/dryer and black countertops
Example of a mid-sized transitional l-shaped porcelain tile and gray floor dedicated laundry room design in Dallas with an undermount sink, shaker cabinets, white cabinets, quartz countertops, beige walls, a side-by-side washer/dryer and black countertops

Sponsored
Grove City, OH

AIS Renovations
Custom Craftsmanship & Construction Solutions in Franklin County, Ohio

 Modern Supply
Robert Schultz
Example of a small mountain style 3/4 bathroom design in New York with a vessel sink, furniture-like cabinets, dark wood cabinets, brown walls and soapstone countertops
Example of a small mountain style 3/4 bathroom design in New York with a vessel sink, furniture-like cabinets, dark wood cabinets, brown walls and soapstone countertops

 M.T.N Design
There's something to entertain everyone in this game room. There is even a sauna and theatre room down the hall.
Produced By: PrecisionCraft Log & Timber Homes
Photo Credit: Jim Fairchild


120