
Search results for "Basement sauna" in Home Design Ideas
 Enfort Homes
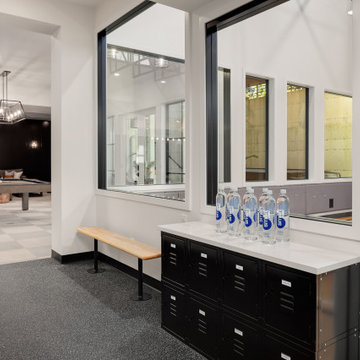
Basement goals! This basement has everything you need for entertainment with an indoor basketball court, pool table, jacuzzi, theatre, gym, sauna, and more. The masterfully constructed bonus area fits every functional need with built-in storage, cork flooring, carpet tiles, a commercial grade water bottle filler, and a beautifully styled wet bar.
 Bradford Custom Homes & Remodeling
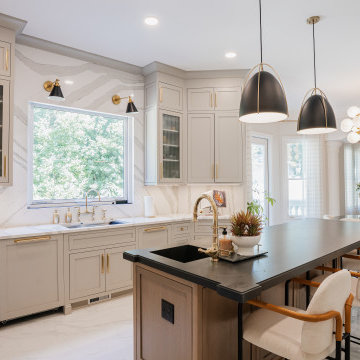
A long dark countertop extends over the island seating. From this angle, the kitchen opens toward the living room fireplace, with a separate sink and faucet built into the island work surface.
 Vintage Cellars & Saunas
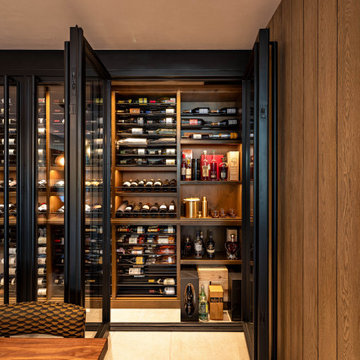
View of the doors open showing wine storage and the alcohol display for whiskeys.
Inspiration for a contemporary wine cellar remodel in Orange County
Inspiration for a contemporary wine cellar remodel in Orange County
Find the right local pro for your project

 The Storm Team - Coldwell Banker Residential
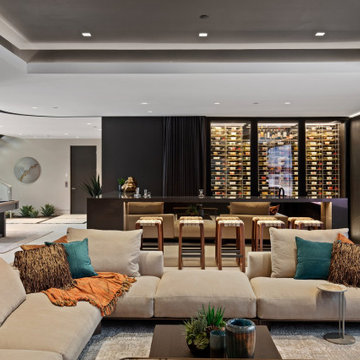
Beautiful Custom Home! 4 Finished Levels With 6,400SF! Restored Oak Flooring Along With Gorgeous Custom Finishes Throughout. Chef's Kitchen With Sub-Zero Appliances and Custom Two-Toned Cabinets. Fourth Level Includes A Large Living Space With Full Bath and Additional Bedroom. 10' Ceilings in Finished Basement, Radiant Bathroom Flooring, Sauna, & Steam Showers.

 Cascade West Development
Inspired by the majesty of the Northern Lights and this family's everlasting love for Disney, this home plays host to enlighteningly open vistas and playful activity. Like its namesake, the beloved Sleeping Beauty, this home embodies family, fantasy and adventure in their truest form. Visions are seldom what they seem, but this home did begin 'Once Upon a Dream'. Welcome, to The Aurora.

Sponsored
Sunbury, OH

J.Holderby - Renovations
Franklin County's Leading General Contractors - 2X Best of Houzz!

 Katahdin Cedar Log Homes
Home by Katahdin Cedar Log Homes
Photo credit: ©2015 Brian Dressler / briandressler.com
Example of a mid-sized mountain style mudroom design in Charlotte with a light wood front door
Example of a mid-sized mountain style mudroom design in Charlotte with a light wood front door

 Action Flooring and Design Abilities
JUST SHOOT ME PHOTOGRAPHY
Basement - mid-sized modern underground porcelain tile basement idea in Calgary with gray walls and no fireplace
Basement - mid-sized modern underground porcelain tile basement idea in Calgary with gray walls and no fireplace
 Sandra Hambley
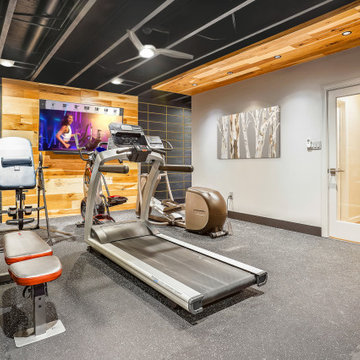
We are excited to share the grand reveal of this fantastic home gym remodel we recently completed. What started as an unfinished basement transformed into a state-of-the-art home gym featuring stunning design elements including hickory wood accents, dramatic charcoal and gold wallpaper, and exposed black ceilings. With all the equipment needed to create a commercial gym experience at home, we added a punching column, rubber flooring, dimmable LED lighting, a ceiling fan, and infrared sauna to relax in after the workout!
 Vintage Cellars & Saunas
Horizontal wine bottle storage up top, two angled display rows for presentation, more horizontal wine storage for the lower sections.
Wine cellar - contemporary wine cellar idea in Orange County
Wine cellar - contemporary wine cellar idea in Orange County

 Majestic Home Solutions LLC
Tuscany inspiration is blooming in this Novi, MI finished basement! The span of the basement is very much open in the layout. We love how the posts are incorporated into a bar top behind the couch. It's a perfect spot to enjoy a glass of red wine during a premiere without the fear of spilling on your couch! The details lay in the built in cabinets, archways, and gorgeous wrought iron doors who open to a custom wine cabinet. By Majestic Home Solutions, LLC.
Project Cost: $75,001 - $100,000
Country: United States
Zip Code: 48374
 Vintage Cellars & Saunas
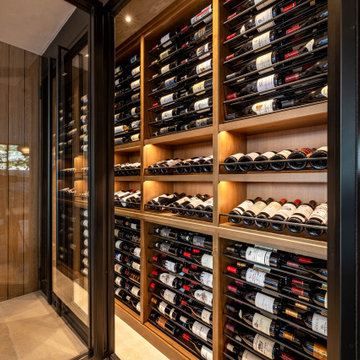
Full view of the inside of this wine wall wine display.
Example of a trendy wine cellar design in Orange County
Example of a trendy wine cellar design in Orange County

Sponsored
Sunbury, OH
J.Holderby - Renovations
Franklin County's Leading General Contractors - 2X Best of Houzz!

 Teakwood Builders, Inc.
Example of a mid-sized classic 3/4 slate floor, black floor, single-sink and shiplap wall powder room design in Boston with shaker cabinets, dark wood cabinets, white walls, quartzite countertops, white countertops and a freestanding vanity

 Tapley Cabinet Works
Red Hog Media
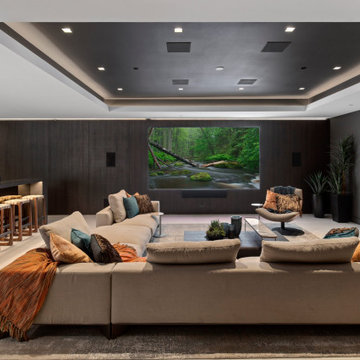
Example of a large trendy enclosed carpeted and gray floor home theater design with gray walls and a projector screen
Example of a large trendy enclosed carpeted and gray floor home theater design with gray walls and a projector screen
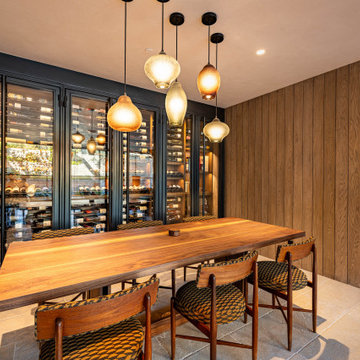 Vintage Cellars & Saunas
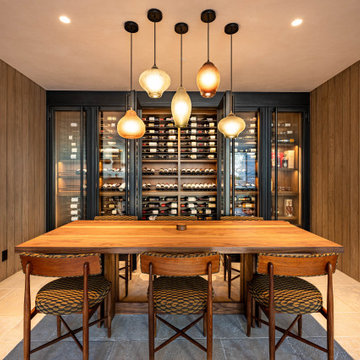
Wine nook with wine wall display and bronze steel wine doors.
Example of a trendy wine cellar design in Orange County
Example of a trendy wine cellar design in Orange County
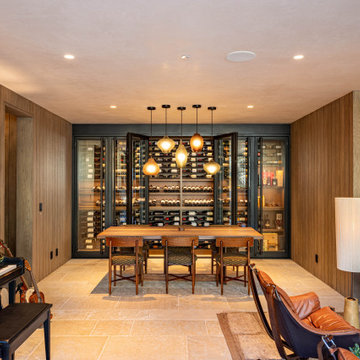 Vintage Cellars & Saunas
The front doors open on the wine wall display.
Inspiration for a contemporary wine cellar remodel in Orange County
Inspiration for a contemporary wine cellar remodel in Orange County

Sponsored
Sunbury, OH
J.Holderby - Renovations
Franklin County's Leading General Contractors - 2X Best of Houzz!

 Laura Sehn Design Group
Mid-sized minimalist gender-neutral dark wood floor reach-in closet photo in Ottawa with gray walls

 Flying Dormer
The European homeowners wanted to create a space for a new sauna and hot tub, as well as a place to relax afterwards. It needed to be light and bright, and have a warm but modern feel. We built this addition under the existing deck, and spruced up the deck at the same time to enjoy the nice territorial views.
The walls of the addition are cedar, with built-ins and deep cabinets for storage. There is a walk-in, tiled shower with built-in bench just off the sauna, and a seating area with tv for relaxing. The floor is stained concrete.
The 14-foot wall of windows (including a door to the hot tub), and the secondary window wall that includes french doors allows the maximum amount of light into the space and really creates that spa feeling.
The plans evolved during construction to include a larger sauna (thereby reducing the shower size somewhat) and a much larger hot tub than originally planned. The solution was to move the hot tub outside, which had the benefit of opening up more space inside for a yoga/ workout area. The hot tub is covered by a glass roof so it can be enjoyed year-round under the stars.


119