
Search results for "Basement sauna" in Home Design Ideas

 Sauna Bath Company
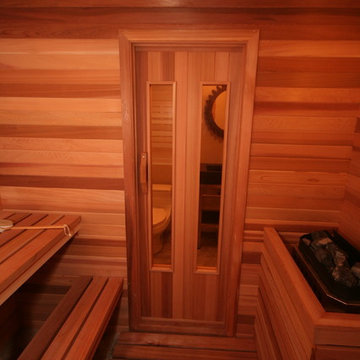
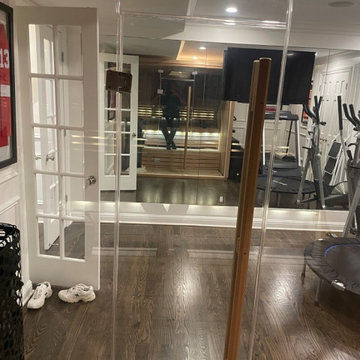
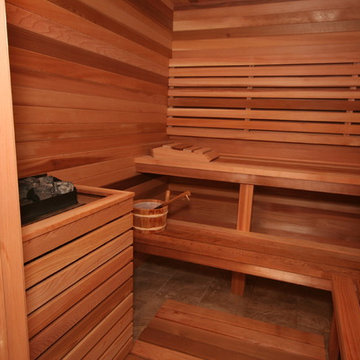
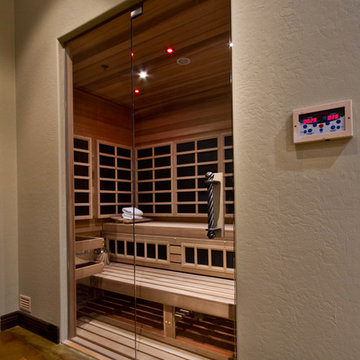
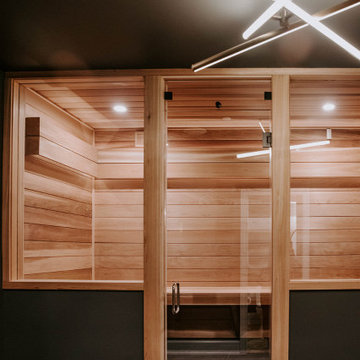
The perfect compliment to a home gym is the sauna. Options on glass include a full glass front such as this one or all wood with just a glass door. This sauna has Western Red Cedar on the interior and exterior.
 Renovation Artistry
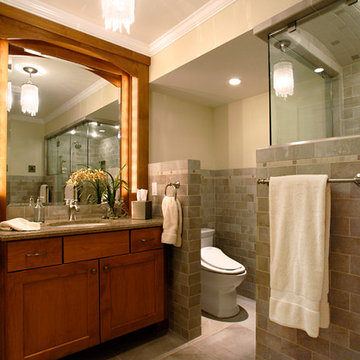
Basement Renovation
Photos: Rebecca Zurstadt-Peterson
Cabinets: Hayes Cabinets
Example of a mid-sized classic gray tile and stone tile porcelain tile bathroom design in Portland with shaker cabinets, medium tone wood cabinets, a one-piece toilet, beige walls, an undermount sink and granite countertops
Example of a mid-sized classic gray tile and stone tile porcelain tile bathroom design in Portland with shaker cabinets, medium tone wood cabinets, a one-piece toilet, beige walls, an undermount sink and granite countertops
Find the right local pro for your project

 KCBR Design | Remodel
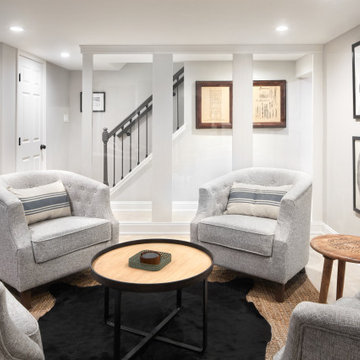
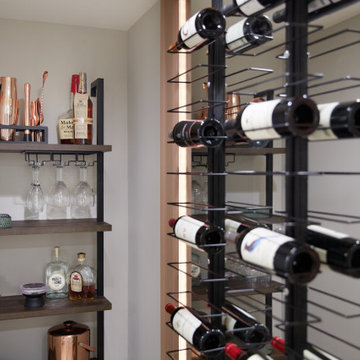
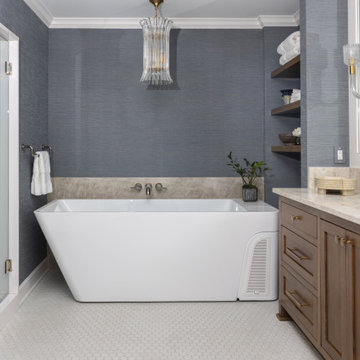
This sophisticated basement remodel transforms an underutilized lower level into a thoughtfully designed destination for entertaining, working, and wellness. A custom bar with a sculptural arched quartzite backsplash and brass grille cabinetry anchors the entertaining space, complemented by dedicated wine storage, architectural wall molding, and a cast stone fireplace mantel. The redesigned basement also features separate his and hers offices, a dedicated home gym, and a wellness suite complete with a sauna, steam shower, and cold plunge. Custom millwork, refined finishes, and detailed craftsmanship create a cohesive lower level that balances elevated design with everyday functionality.
 seattlehometours.com
Dan Farmer | seattlehometours.com
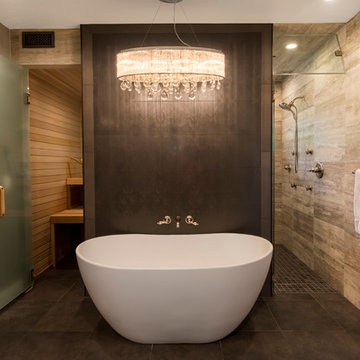
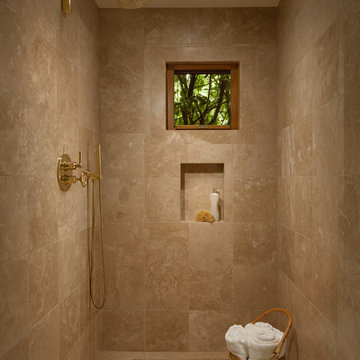
Inspiration for a contemporary master beige tile and stone tile bathroom remodel in Seattle with a hinged shower door
Inspiration for a contemporary master beige tile and stone tile bathroom remodel in Seattle with a hinged shower door

Sponsored
Sunbury, OH

J.Holderby - Renovations
Franklin County's Leading General Contractors - 2X Best of Houzz!
 Upland Development, Inc.
Scot Zimmerman
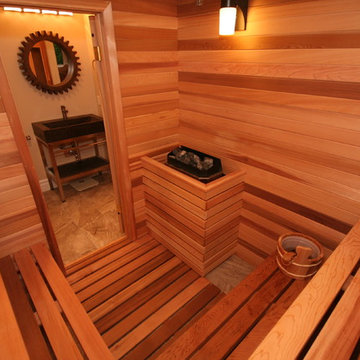
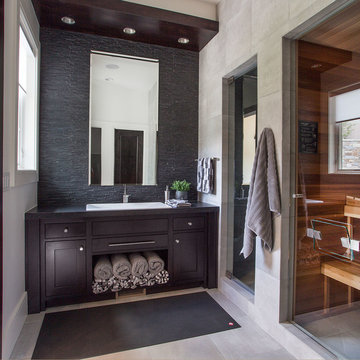
Inspiration for a contemporary beige tile and black tile bathroom remodel in Salt Lake City with shaker cabinets, dark wood cabinets, beige walls and a drop-in sink
Inspiration for a contemporary beige tile and black tile bathroom remodel in Salt Lake City with shaker cabinets, dark wood cabinets, beige walls and a drop-in sink
 TreHus Architects+Interior Designers+Builders
Inspiration for a mid-sized timeless shiplap wall, porcelain tile, black floor and double-sink bathroom remodel in Minneapolis with recessed-panel cabinets, white cabinets, gray walls, a drop-in sink, granite countertops, white countertops and a built-in vanity
 TreHus Architects+Interior Designers+Builders
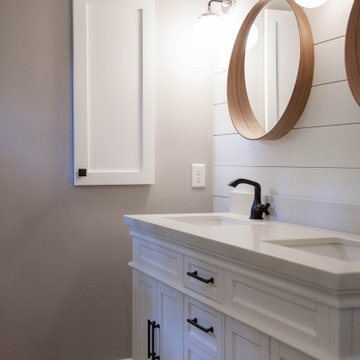
Mid-sized elegant porcelain tile, black floor, double-sink and shiplap wall bathroom photo in Minneapolis with recessed-panel cabinets, white cabinets, gray walls, a drop-in sink, granite countertops, white countertops and a built-in vanity
 TBS Construction Inc.
Woodside, CA spa-sauna project is one of our favorites. From the very first moment we realized that meeting customers expectations would be very challenging due to limited timeline but worth of trying at the same time. It was one of the most intense projects which also was full of excitement as we were sure that final results would be exquisite and would make everyone happy.
This sauna was designed and built from the ground up by TBS Construction's team. Goal was creating luxury spa like sauna which would be a personal in-house getaway for relaxation. Result is exceptional. We managed to meet the timeline, deliver quality and make homeowner happy.
TBS Construction is proud being a creator of Atherton Luxury Spa-Sauna.

Sponsored
Delaware, OH

Buckeye Basements, Inc.
Central Ohio's Basement Finishing ExpertsBest Of Houzz '13-'21
 Mom's Design Build
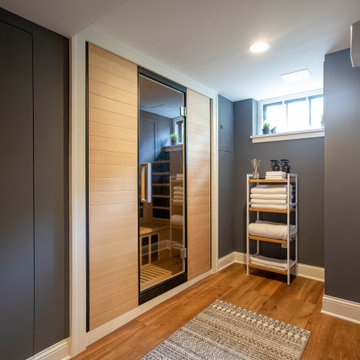
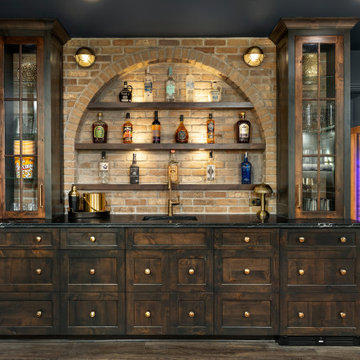
Starry Sips & Scenes transformed a once bare, unfinished basement into a luxury multi-use retreat. This Minnesota basement renovation features a speakeasy-style bar and lounge with dark-stained wood, textured brick, brass accents, and gold wallpaper, paired with a star-lit home theater boasting ten leather recliners and surround sound. Additional spaces include a guest suite with bedroom and bath, a mirrored workout room, and an infrared sauna for ultimate wellness. Perfect for entertaining, relaxing, and working out in style, this basement blends high-end design with functional living.
 Heritage Vine Inc.
Example of a mid-sized transitional light wood floor multiuse home gym design in Phoenix
 Warm Timber Saunas & Wine Cellars
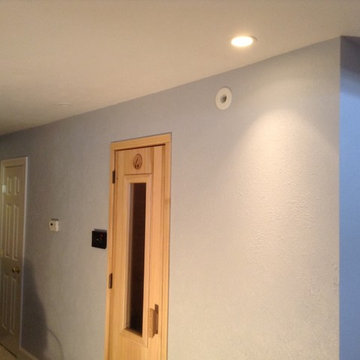
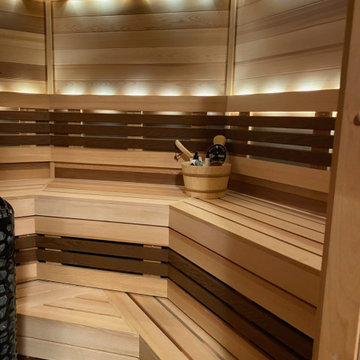
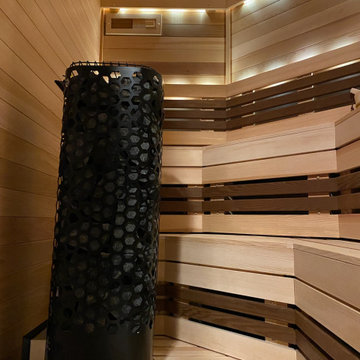
Custom sauna next to HVAC room in basement utility room. Digital control panel by the door allows has a timer that can be set for up to 10 hours in advance for this busy corporate executive.




14