
Search results for "Basement sauna" in Home Design Ideas

Find the right local pro for your project
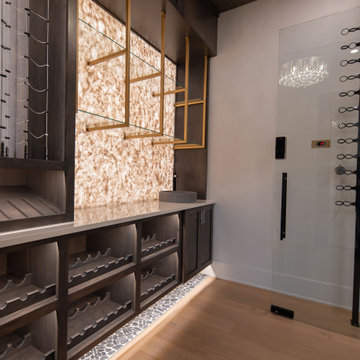

 Michael Nash Design, Build & Homes
inspired spa style sauna, steam shower, whirlpool tub, locker room to an adjacent gym have been very challenging, to capture all amenities that he was inquiring.
Space was limited and how build partition walls, created a dilemma to achieve our goals. We had to reconstruct and move bearing posts to gain footsteps for our amazing and rejuvenating spa room.
This New Spa was a state of art with a curved tiled bench inside steam room and an Infrared Sauna, soaking whirlpool tub, separate dressing and vanity area just separated from adjacent Gym through pocket doors. New gym with mirrored walls was faced the backyard with a large window.
The main room was separated into an entertaining area with large bar and cabinetry, and some built INS facing the backyard. A new French door & window was added to back wall to allow more natural light. Built ins covered with light color natural maple wood tones, we were capturing his nature lifestyle. Through a double glass French door now you enter the state of the art movie theater room. Ceiling star panels, steps row seating, a large screen panel with black velvet curtains has made this space an Icon’s paradise. We have used embedded high quality speakers and surround sound equipped with all new era of projectors, receivers and multiple playing gadgets.
The staircase to main level and closet space were redesigned allowing him additional hallway and storage space that he required to have,
Intrigued color schemes and fascinating equipment’s has made this basement a place for serenity and excitement

Sponsored
Delaware, OH

Buckeye Basements, Inc.
Central Ohio's Basement Finishing ExpertsBest Of Houzz '13-'21

 Streamline Design Ltd.
Side exterior view with large glass windows and doors in the basement.
Mid-sized arts and crafts brown three-story wood gable roof photo in Vancouver with a shingle roof
Mid-sized arts and crafts brown three-story wood gable roof photo in Vancouver with a shingle roof


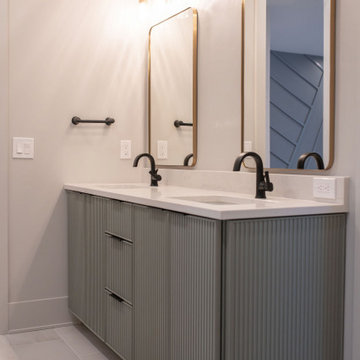
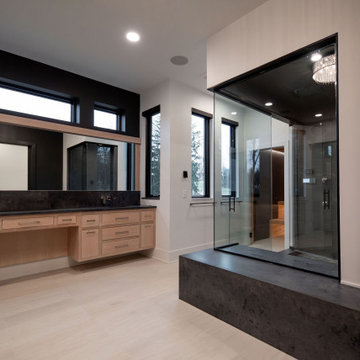
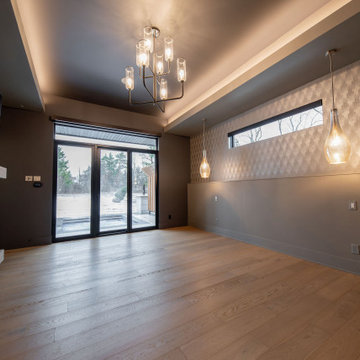

 Bliss Home Innovations
Basement Bathroom renovation with exquisite custom features; shiplap wall tile, penny floor tile, black fixtures including ceiling rain head, custom shower glass with black hardware. Removable shiplap wall to house the plumbing pump for access.

Sponsored
Columbus, OH

Hope Restoration & General Contracting
Columbus Design-Build, Kitchen & Bath Remodeling, Historic Renovations

 L. Ericson Const. Inc.
Large trendy master gray tile and stone tile porcelain tile and beige floor alcove bathtub photo in Chicago with flat-panel cabinets, medium tone wood cabinets, multicolored walls, a vessel sink, limestone countertops and a hinged shower door
 Michael Nash Design, Build & Homes
inspired spa style sauna, steam shower, whirlpool tub, locker room to an adjacent gym have been very challenging, to capture all amenities that he was inquiring.
Space was limited and how build partition walls, created a dilemma to achieve our goals. We had to reconstruct and move bearing posts to gain footsteps for our amazing and rejuvenating spa room.
This New Spa was a state of art with a curved tiled bench inside steam room and an Infrared Sauna, soaking whirlpool tub, separate dressing and vanity area just separated from adjacent Gym through pocket doors. New gym with mirrored walls was faced the backyard with a large window.
The main room was separated into an entertaining area with large bar and cabinetry, and some built INS facing the backyard. A new French door & window was added to back wall to allow more natural light. Built ins covered with light color natural maple wood tones, we were capturing his nature lifestyle. Through a double glass French door now you enter the state of the art movie theater room. Ceiling star panels, steps row seating, a large screen panel with black velvet curtains has made this space an Icon’s paradise. We have used embedded high quality speakers and surround sound equipped with all new era of projectors, receivers and multiple playing gadgets.
The staircase to main level and closet space were redesigned allowing him additional hallway and storage space that he required to have,
Intrigued color schemes and fascinating equipment’s has made this basement a place for serenity and excitement

 Dellfina Homes
16,000 square foot custom home in Woodbridge, Ontario. Mansord style roof. Limestone through exterior. Zinc soffit and eavetrough with dome roof. Red Oak Main door and hand crafted limestone front entrance. 12 car underground parking with car lift to basement. House also includes Sauna, elevator, golf simulator, 3 furnace rooms, 13 air handlers,
Landscaping includes beautifully designed infinity pool. 2 Loggia and 1 covered porch.
 Don Foote Contracting
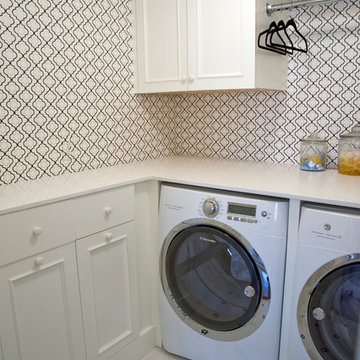
Pretty wall papered functional laundry room.
Todd Gieg Photography
Inspiration for a timeless laundry room remodel in Boston
Inspiration for a timeless laundry room remodel in Boston

Sponsored
Delaware, OH
Buckeye Basements, Inc.
Central Ohio's Basement Finishing ExpertsBest Of Houzz '13-'21

 Harth Builders
We removed the previous large and unused soaking tub and replaced it with a personal at home sauna!
Photo Credit: Mike Irby
Large trendy master gray tile and porcelain tile porcelain tile doorless shower photo in Philadelphia with a vessel sink, furniture-like cabinets, white cabinets, quartz countertops, a two-piece toilet and gray walls
Large trendy master gray tile and porcelain tile porcelain tile doorless shower photo in Philadelphia with a vessel sink, furniture-like cabinets, white cabinets, quartz countertops, a two-piece toilet and gray walls
 Michael Nash Design, Build & Homes
inspired spa style sauna, steam shower, whirlpool tub, locker room to an adjacent gym have been very challenging, to capture all amenities that he was inquiring.
Space was limited and how build partition walls, created a dilemma to achieve our goals. We had to reconstruct and move bearing posts to gain footsteps for our amazing and rejuvenating spa room.
This New Spa was a state of art with a curved tiled bench inside steam room and an Infrared Sauna, soaking whirlpool tub, separate dressing and vanity area just separated from adjacent Gym through pocket doors. New gym with mirrored walls was faced the backyard with a large window.
The main room was separated into an entertaining area with large bar and cabinetry, and some built INS facing the backyard. A new French door & window was added to back wall to allow more natural light. Built ins covered with light color natural maple wood tones, we were capturing his nature lifestyle. Through a double glass French door now you enter the state of the art movie theater room. Ceiling star panels, steps row seating, a large screen panel with black velvet curtains has made this space an Icon’s paradise. We have used embedded high quality speakers and surround sound equipped with all new era of projectors, receivers and multiple playing gadgets.
The staircase to main level and closet space were redesigned allowing him additional hallway and storage space that he required to have,
Intrigued color schemes and fascinating equipment’s has made this basement a place for serenity and excitement
 Dellfina Homes
16,000 square foot custom home in Woodbridge, Ontario. Mansord style roof. Limestone through exterior. Zinc soffit and eavetrough with dome roof. Red Oak Main door and hand crafted limestone front entrance. 12 car underground parking with car lift to basement. House also includes Sauna, elevator, golf simulator, 3 furnace rooms, 13 air handlers,
Landscaping includes beautifully designed infinity pool. 2 Loggia and 1 covered porch.
141