
Search results for "Basement sauna" in Home Design Ideas

 Foz Design
The main interior stair features white oak stairs and handrail accompanied by a hemlock wood wall and ceiling.
Large trendy wooden straight light wood floor staircase photo in New York with white walls and wooden risers
Large trendy wooden straight light wood floor staircase photo in New York with white walls and wooden risers

 Vincent Longo Custom Builders
Inspiration for a large rustic foyer remodel in Atlanta with a medium wood front door

 Guardian InGlass
This technology behind ShowerGuard glass permanently seals the glass surface, for a shower that stays beautiful shower after shower with just a minimal amount of cleaning.
Installation by:
East Side Glass
(320) 251-1900
www.eastsideglass-mn.com
Find the right local pro for your project

 Creative Closets & Cabinetry
Inspiration for a timeless gender-neutral carpeted walk-in closet remodel in Las Vegas with dark wood cabinets
 Kimberley Kay Interiors
same for primary bathroom
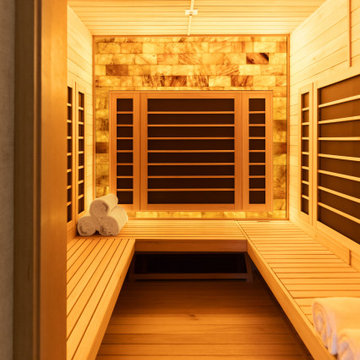
A serene, spa-inspired primary bathroom featuring soft neutral textures, a freestanding soaking tub framed by natural light, and a glass-enclosed shower. Elevated finishes and a custom sauna create a luxurious, retreat-like experience.


 US Cellar Systems
 supplied the wine cellar cooling unit for this project. We concealed it in a soffit in the ceiling.
In order to maximize the space, Coastal combine various racking styles including solid diamond bins, individual, horizontal, and lattice style quarter round display racks (on both ends of the left and right walls).
Learn more about the project: http://www.winecellarrefrigerationsystems.com/coastal-custom-wine-cellars-santa-ana-orange-county-ca/
US Cellar Systems
2470 Brayton Ave.
Signal Hill, California 90755
(562) 513-3017
dan@uscellarsystems.com
See what people say about us: https://www.google.com/search?q=us%20cellar%20systems&lrd=0x80dd338b17b6e057%3A0x9995f30dbfee9fc1%2C1%2C&rct=j
http://www.winecellarrefrigerationsystems.com/

Sponsored
Delaware, OH

Buckeye Basements, Inc.
Central Ohio's Basement Finishing ExpertsBest Of Houzz '13-'21
 Pini & Sträuli architects
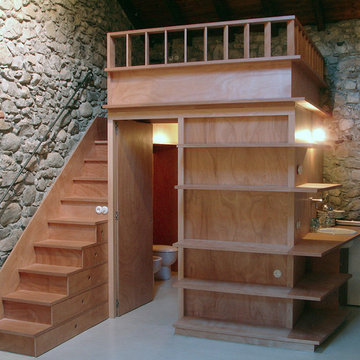
La struttura lignea contiene il bagno, la piccola cucina sul lato e il letto sul soppalco
foto Pini&Sträuli architects
Small trendy home design photo in Milan
Small trendy home design photo in Milan


 Oasis Hot Tub & Sauna of New England
The Pure Cube CU580 Outdoor Sauna is a charming and sophisticated design that features 3 large window panels on the front wall and the door on either the left or right side wall. Create a calm and relaxing atmosphere with the optional semi-privacy panels that still have the double pane glass with a fixed cedar grill on the outside. The Pure Cube CU580 Sauna comes in easy to assemble wall and roof panels with a full cedar floor and EPDM rubber roof. This model comes with your choice of electric heater or Harvia M3 Wood Burning Heater and is spaciously designed to comfortably sit up to 5 adults. Relax and rejuvenate with your family or friends in this clean and modern Pure Cube Sauna kit.



Sponsored
Delaware, OH
Buckeye Basements, Inc.
Central Ohio's Basement Finishing ExpertsBest Of Houzz '13-'21

 Innovate Building Solutions
The ceiling was installed using teak flooring for a warm and dramatic effect.
Inspiration for a transitional bathroom remodel in Houston
Inspiration for a transitional bathroom remodel in Houston

 Architectural Woodcraft, Inc.
Example of a mid-sized trendy dark wood floor foyer design with brown walls and a medium wood front door

 Happy Home Improvements
Mid-sized tuscan tile straight travertine floor staircase photo in Toronto with beige walls and wooden risers
Mid-sized tuscan tile straight travertine floor staircase photo in Toronto with beige walls and wooden risers


Sponsored
Delaware, OH
Buckeye Basements, Inc.
Central Ohio's Basement Finishing ExpertsBest Of Houzz '13-'21


 Badin Lake Builders
Example of a large mountain style walk-out concrete floor basement design with gray walls and no fireplace


188