
Search results for "Basement sauna" in Home Design Ideas



Find the right local pro for your project
 Executive Developers, LLC
Master bathroom w/ freestanding soaking tub
Freestanding bathtub - huge modern master brown tile and porcelain tile porcelain tile, beige floor, double-sink, exposed beam and wall paneling freestanding bathtub idea with beaded inset cabinets, gray cabinets, a two-piece toilet, white walls, an undermount sink, granite countertops, multicolored countertops, a niche and a built-in vanity
Freestanding bathtub - huge modern master brown tile and porcelain tile porcelain tile, beige floor, double-sink, exposed beam and wall paneling freestanding bathtub idea with beaded inset cabinets, gray cabinets, a two-piece toilet, white walls, an undermount sink, granite countertops, multicolored countertops, a niche and a built-in vanity

 Delta Star Group Inc.
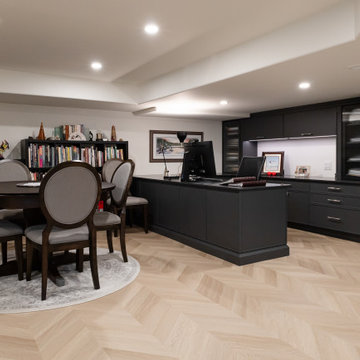
Sauna - mid-sized contemporary gray tile and porcelain tile porcelain tile sauna idea in Chicago with a vessel sink, flat-panel cabinets, medium tone wood cabinets, quartz countertops, a wall-mount toilet and beige walls

Sponsored
Delaware, OH

Buckeye Basements, Inc.
Central Ohio's Basement Finishing ExpertsBest Of Houzz '13-'21

 Sketchwork Studio Ltd.
The basement bathroom features a built-in sauna room.
Inspiration for a mid-sized sauna remodel in Calgary
Inspiration for a mid-sized sauna remodel in Calgary
 Single Source Builders
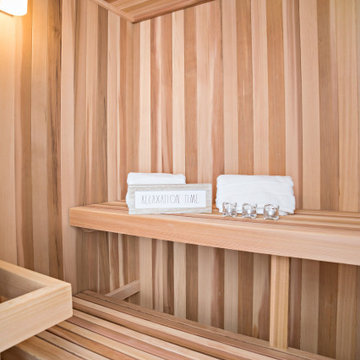
Sauna in finished basement of tasteful modern contemporary.
Home gym - small craftsman wood ceiling home gym idea in Boston
Home gym - small craftsman wood ceiling home gym idea in Boston
 Lori Dennis, ASID, LEED AP
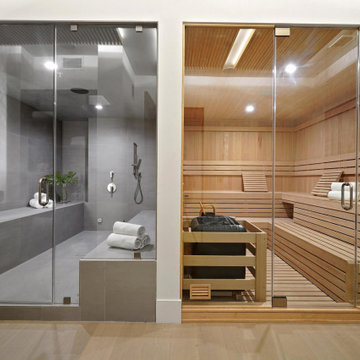
Luxury Bathroom complete with a double walk in Wet Sauna and Dry Sauna. Floor to ceiling glass walls extend the Home Gym Bathroom to feel the ultimate expansion of space.
 Sauna Bath Company
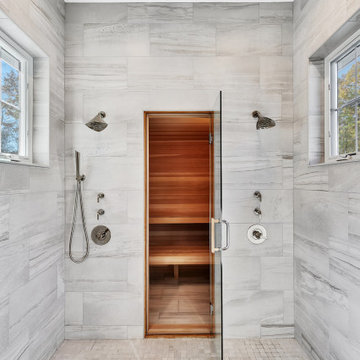
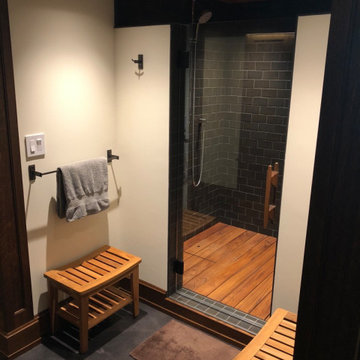
Walk in shower with a teak floor and dark tile blends nicely with the western red cedar sauna.
Example of an arts and crafts bathroom design in Detroit
Example of an arts and crafts bathroom design in Detroit

 Gardner/Fox Associates, Inc
Gardner/Fox created this clients' ultimate man cave! What began as an unfinished basement is now 2,250 sq. ft. of rustic modern inspired joy! The different amenities in this space include a wet bar, poker, billiards, foosball, entertainment area, 3/4 bath, sauna, home gym, wine wall, and last but certainly not least, a golf simulator. To create a harmonious rustic modern look the design includes reclaimed barnwood, matte black accents, and modern light fixtures throughout the space.


Sponsored
Sunbury, OH

J.Holderby - Renovations
Franklin County's Leading General Contractors - 2X Best of Houzz!

 Ed Saloga Design Build
Jon Huelskamp Landmark
Example of a large classic walk-out porcelain tile and brown floor basement design in Chicago with beige walls and a standard fireplace
Example of a large classic walk-out porcelain tile and brown floor basement design in Chicago with beige walls and a standard fireplace

 A. Perry Homes
Basement Bathroom with Sauna
Example of a large classic look-out carpeted and beige floor basement design in Chicago with beige walls, a standard fireplace and a stone fireplace
Example of a large classic look-out carpeted and beige floor basement design in Chicago with beige walls, a standard fireplace and a stone fireplace



Sponsored
Delaware, OH
Buckeye Basements, Inc.
Central Ohio's Basement Finishing ExpertsBest Of Houzz '13-'21

 Warm Timber Saunas & Wine Cellars
Stainless steel Harvia Finnish sauna heater guarded by a cedar fence.
Inspiration for a mid-sized scandinavian sauna remodel
Inspiration for a mid-sized scandinavian sauna remodel

 LDa Architecture & Interiors
TEAM
Interior Design: LDa Architecture & Interiors
Original Architect: Doug Dolezal
Builder: Curtin Construction Company
Landscape Architect: Gregory Lombardi Design
Photographer: Greg Premru Photography
38