
Search results for "Basement sauna" in Home Design Ideas
 LJL Design llc
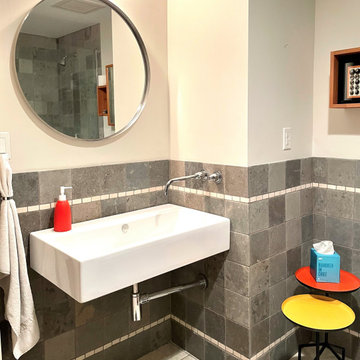
Basement Bathroom with Sauna
Inspiration for a mid-sized modern gray tile and stone tile porcelain tile, single-sink and white floor doorless shower remodel in New York with white walls, a wall-mount sink, a floating vanity and a one-piece toilet
Inspiration for a mid-sized modern gray tile and stone tile porcelain tile, single-sink and white floor doorless shower remodel in New York with white walls, a wall-mount sink, a floating vanity and a one-piece toilet
 White Birch Design
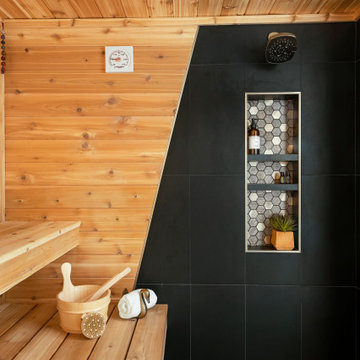
Lakeville, MN basement finish including family room, bathroom, guest bedroom and sauna by White Birch Design, serving the Minneapolis and St. Paul area. To learn more about us and see more examples of our work, visit our website at www.whitebirchdesignllc.com
 FBC Remodel
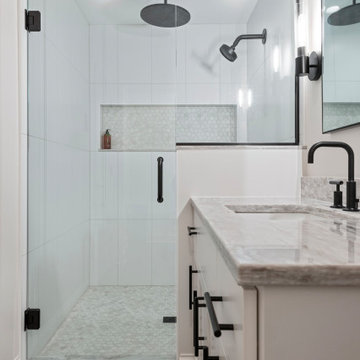
Basement Bathroom Retreat with Sauna
This spa-inspired basement bathroom combines modern luxury with ultimate functionality. A stunning walk-in shower features sleek black fixtures and a rainfall showerhead, complemented by classic white tile and a hexagon mosaic accent niche. The custom vanity boasts elegant marble countertops, matte black hardware, and double mirrors framed by chic vertical sconces for soft, flattering lighting. Anchoring the space is a bold black hexagon tile floor, adding contrast and sophistication. Just beyond the vanity, a fully integrated custom wood sauna invites relaxation and wellness—perfect for creating a true retreat experience in the comfort of home.
Whether refreshing after a workout or enjoying a personal spa day, this thoughtfully designed space makes everyday moments feel extraordinary.
Find the right local pro for your project
 Ocean Spray Hot Tubs and Saunas
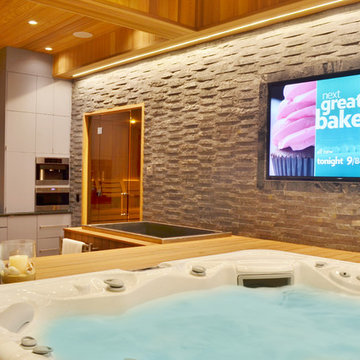
Large custom cut Finnish Sauna designed by Ocean Spray Hot Tubs and Saunas and a beautiful Hot Springs Hot Tub
Home design - huge contemporary light wood floor home design idea in New York
Home design - huge contemporary light wood floor home design idea in New York

 Hurst Construction, Inc
Bob Greenspan Photography
Example of a mid-sized mountain style concrete floor and brown floor basement design in Kansas City
Example of a mid-sized mountain style concrete floor and brown floor basement design in Kansas City

 House Perks
3 Person capacity
Exterior dimensions (WDH): 53.2" x 53.2" x 77" (roof overhang: add 3.6")
Interior dimensions (WDH): 49.3" x 49.3" x 69"
Radio w/CD and MP3 auxiliary connection
Interior and exterior LED control panel
Natural hemlock wood construction
Electrical service: 120V/20amp (consult a certified electrician)
Exterior Ambient Lighting
Clasp together assembly
10 Carbon Tech heaters
Tempered glass door
Interior reading/chromotherapy lighting system
Roof vent
Sauna weigh: 350 lbs.
Shipping weight: 485 lbs.
Ships in 3 boxes
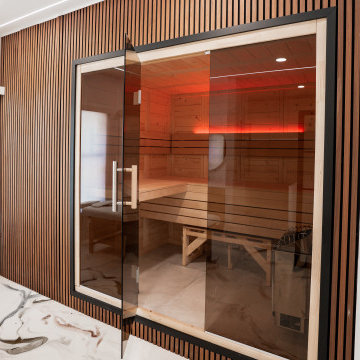
 Bradford Custom Homes & Remodeling
An open glass door shows the sauna bench and timber-lined interior. The surrounding vertical slats continue to the ceiling, with a nearby window bringing daylight into the adjoining room.

Sponsored
Columbus, OH

Hope Restoration & General Contracting
Columbus Design-Build, Kitchen & Bath Remodeling, Historic Renovations


 HAVEN INTERIORS LTD.
Home spa with a zen palette. A serene and refreshing space.
Inspiration for a transitional gray tile and ceramic tile ceramic tile and gray floor doorless shower remodel in Milwaukee with gray walls and a hinged shower door
Inspiration for a transitional gray tile and ceramic tile ceramic tile and gray floor doorless shower remodel in Milwaukee with gray walls and a hinged shower door


 Home Solutions Of Maumee Valley Inc
Full reno makes this space cozy and usable
Inspiration for a large carpeted basement remodel with gray walls
Inspiration for a large carpeted basement remodel with gray walls
 Home Solutions Of Maumee Valley Inc
Full reno makes this space cozy and usable
Basement - large carpeted basement idea with gray walls
Basement - large carpeted basement idea with gray walls
 Home Solutions Of Maumee Valley Inc
Full reno makes this space cozy and usable
Example of a large carpeted home theater design with gray walls
Example of a large carpeted home theater design with gray walls

Sponsored
Delaware, OH

Buckeye Basements, Inc.
Central Ohio's Basement Finishing ExpertsBest Of Houzz '13-'21
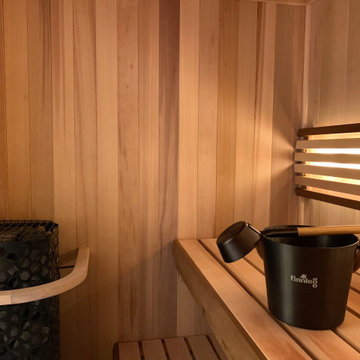
 Finnleo Sauna
A Minneapolis, Minnesota family recently purchased a fixer-upper home. In the basement, there was a sauna. However, the non-brand sauna was horribly designed and rundown.
The couple knew the potential of this 5’x’7’ space and contacted Finnleo to make their sauna dream a reality. The video below shows how the homeowners gutted out the old sauna and converted it to become the prized feature of their home.
With their Finnleo cedar custom sauna completed, including the Himalaya rock tower heater operated by the SaunaLogic2 control with mobile app, the couple says the sauna has enhanced their lives immensely. It is their favorite end-of-day retreat from their busy lives. “We feel lucky to have a relaxing “home spa” that we can retreat to every single day, sometimes even twice a day. And to top it off, we love the ease of starting and controlling our sauna from anywhere, using our cell phones and the SL2 mobile app,” states the couple.
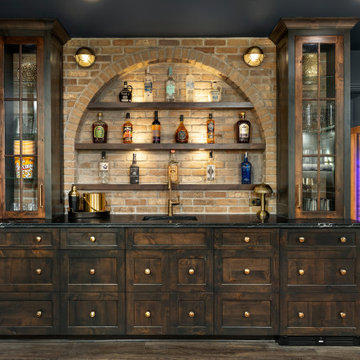
 Mom's Design Build
Starry Sips & Scenes transformed a once bare, unfinished basement into a luxury multi-use retreat. This Minnesota basement renovation features a speakeasy-style bar and lounge with dark-stained wood, textured brick, brass accents, and gold wallpaper, paired with a star-lit home theater boasting ten leather recliners and surround sound. Additional spaces include a guest suite with bedroom and bath, a mirrored workout room, and an infrared sauna for ultimate wellness. Perfect for entertaining, relaxing, and working out in style, this basement blends high-end design with functional living.

 Lamont Bros. Design & Construction
New sauna in basement remodel.
Bathroom - eclectic bathroom idea in Portland
Bathroom - eclectic bathroom idea in Portland
 White Birch Design
Lakeville, MN basement finish including family room, bathroom, guest bedroom and sauna by White Birch Design, serving the Minneapolis and St. Paul area. To learn more about us and see more examples of our work, visit our website at www.whitebirchdesignllc.com

Sponsored
Delaware, OH
Buckeye Basements, Inc.
Central Ohio's Basement Finishing ExpertsBest Of Houzz '13-'21
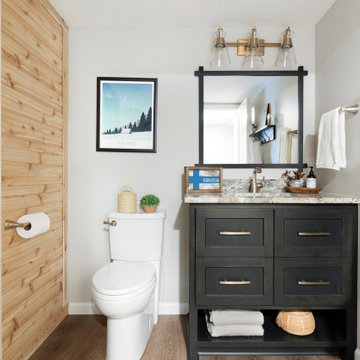 White Birch Design
Lakeville, MN basement finish including family room, bathroom, guest bedroom and sauna by White Birch Design, serving the Minneapolis and St. Paul area. To learn more about us and see more examples of our work, visit our website at www.whitebirchdesignllc.com
 Single Source Builders
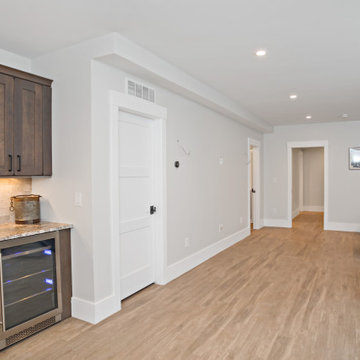
Finished basement with full bath, cedar closet, wet bar and sauna.
Small trendy underground vinyl floor and brown floor basement photo in Boston with a home theater and beige walls
Small trendy underground vinyl floor and brown floor basement photo in Boston with a home theater and beige walls

 Blackband Design
Huge beach style master white tile white floor freestanding bathtub photo in Orange County with flat-panel cabinets, gray cabinets, white walls, a drop-in sink, marble countertops, a hinged shower door and white countertops
61