
Search results for "Basement sauna" in Home Design Ideas


 Sand Dollar Customs
Lauren Clough Photography
Example of a large beach style u-shaped vinyl floor and brown floor seated home bar design in Boston with an undermount sink, wood countertops and brown countertops
Example of a large beach style u-shaped vinyl floor and brown floor seated home bar design in Boston with an undermount sink, wood countertops and brown countertops

 Sikora Creations
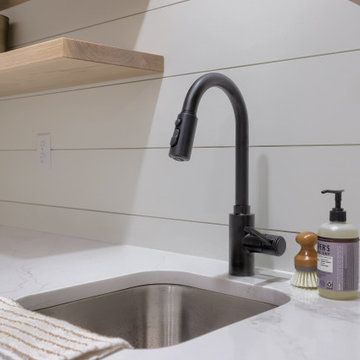
This secondary guest laundry also serves as a sauna, located in between the steam shower and exercise room. Photograph with custom bench and towel shelves coming!!! Photograph by Paul Kohlman.
Find the right local pro for your project
 Airoom Architects-Builders-Remodelers
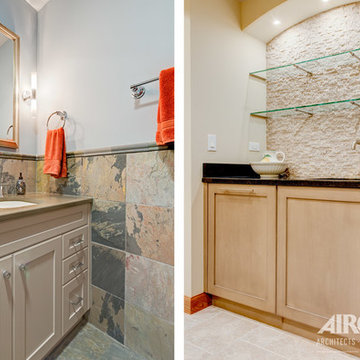
This Lincolnwood basement remodeling project was designed with family time in mind. The open kitchen with stainless steel appliances and ample bar seating make it the perfect spot to gather friends and family. A wet bar area with glass shelves and beautiful stone accent wall create extra storage for glassware, while the under the counter fridge provides plenty of room for wine and spirits.
A powder room with a rich granite countertop and large framed mirror complete this unique space. Natural marble tiles carry over to the custom sauna which includes a frosted glass door, rain head shower and detachable massage fixture, making this basement remodeling project the ultimate getaway experience.





Sponsored
Delaware, OH

Buckeye Basements, Inc.
Central Ohio's Basement Finishing ExpertsBest Of Houzz '13-'21


Sponsored
Sunbury, OH

J.Holderby - Renovations
Franklin County's Leading General Contractors - 2X Best of Houzz!


 Sloan Building Co.
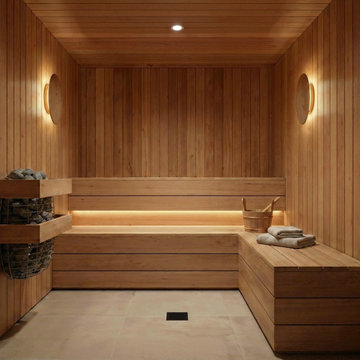
The custom sauna at Perry Street is a rare residential amenity and one of the home's most distinctive spaces. Floor-to-ceiling cedar paneling wraps every surface, from the walls to the ceiling to the tiered bench seating, creating a warm, enveloping environment that feels genuinely removed from the rest of the day. Oval wall sconces and warm under-bench lighting cast a soft, amber glow that makes the space as beautiful as it is functional. A traditional sauna rock heater completes the picture. Built directly into the basement level, this is the kind of feature that turns a house into a sanctuary.

 New Angle Design
Example of a large transitional walk-out vinyl floor and brown floor basement design with beige walls and no fireplace

Sponsored
Sunbury, OH
J.Holderby - Renovations
Franklin County's Leading General Contractors - 2X Best of Houzz!

 S2 Architects
cooperthwaite photography + productions
Inspiration for a large contemporary master white tile and stone slab marble floor walk-in shower remodel in Denver with an undermount sink, flat-panel cabinets, gray cabinets, marble countertops, a one-piece toilet and white walls
Inspiration for a large contemporary master white tile and stone slab marble floor walk-in shower remodel in Denver with an undermount sink, flat-panel cabinets, gray cabinets, marble countertops, a one-piece toilet and white walls
 White Birch Design
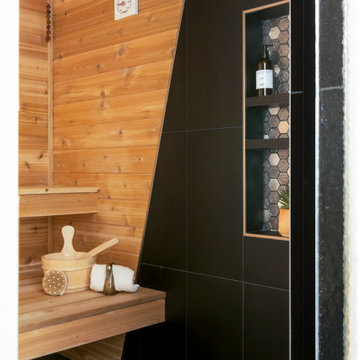
Lakeville, MN basement finish including family room, bathroom, guest bedroom and sauna by White Birch Design, serving the Minneapolis and St. Paul area. To learn more about us and see more examples of our work, visit our website at www.whitebirchdesignllc.com
 Lexie Saine Design
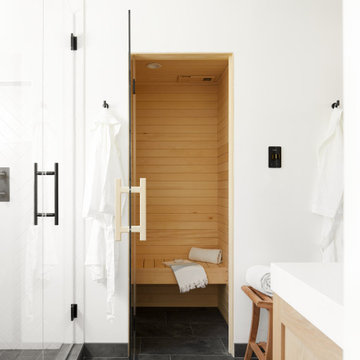
Large country master white tile and ceramic tile porcelain tile, gray floor and double-sink open shower photo in San Francisco with flat-panel cabinets, light wood cabinets, a wall-mount toilet, white walls, an undermount sink, quartzite countertops, white countertops, a niche and a floating vanity
59