
Search results for "Basement spa" in Home Design Ideas

 Pinnacle Design & Remodeling


A basement bathroom remodel turned dingy to light and bright spa! This was a quick and easy bathroom flip done so on a budget.
Inspiration for a small transitional 3/4 white tile and ceramic tile laminate floor, beige floor and single-sink alcove shower remodel in Minneapolis with shaker cabinets, brown cabinets, a wall-mount toilet, white walls, an undermount sink, quartz countertops, a hinged shower door, white countertops and a freestanding vanity
Inspiration for a small transitional 3/4 white tile and ceramic tile laminate floor, beige floor and single-sink alcove shower remodel in Minneapolis with shaker cabinets, brown cabinets, a wall-mount toilet, white walls, an undermount sink, quartz countertops, a hinged shower door, white countertops and a freestanding vanity
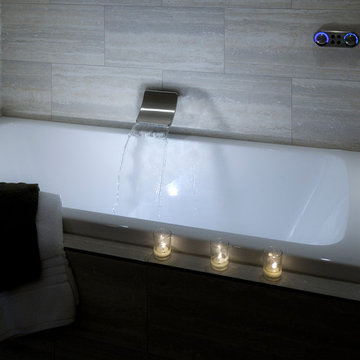
 Design Spectrum, LLC
We were hired to remodel an otherwise forgotten basement bathroom into a place of relaxation. Part of our purpose was to welcome the steamroom into the spa bathroom. We accomplished this by integrating the new flooring with the updated lighting, vanity, bathtub, toilet, and doors, amongst other light structural modifications.
Jerry and Lois Photography
Tile by Mohler Design
 Satterwhite Construction Inc.
Alicia Satterwhite
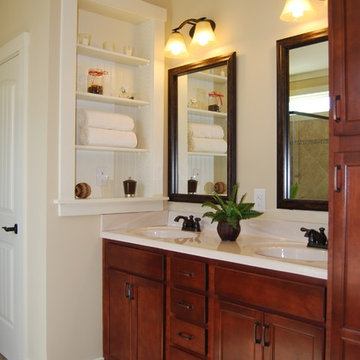
Inspiration for a craftsman bathroom remodel in Raleigh
Inspiration for a craftsman bathroom remodel in Raleigh
Find the right local pro for your project

 Tibbs Homes
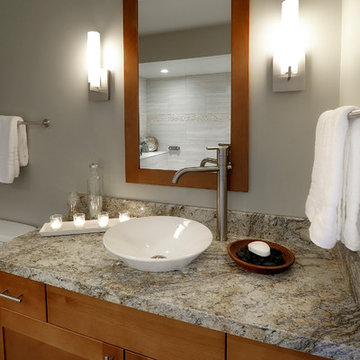
Inspiration for a cottage dark wood floor and brown floor alcove shower remodel with gray walls, a vessel sink, wood countertops and brown countertops
 Florida Design Works
Design Works Staffer: Gin Williams (Fort Myers)
Interior Designer: Ashleigh Barnett; Decorating Den - Naples
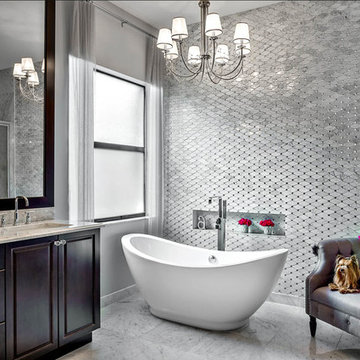
Example of a large transitional master gray tile and stone tile marble floor freestanding bathtub design in Miami with raised-panel cabinets, dark wood cabinets, gray walls, marble countertops and an undermount sink
Example of a large transitional master gray tile and stone tile marble floor freestanding bathtub design in Miami with raised-panel cabinets, dark wood cabinets, gray walls, marble countertops and an undermount sink

 Design Spectrum, LLC

We were hired to remodel an otherwise forgotten basement bathroom into a place of relaxation. Part of our purpose was to welcome the steamroom into the spa bathroom. We accomplished this by integrating the new flooring with the updated lighting, vanity, bathtub, toilet, and doors, amongst other light structural modifications.
Jerry and Lois Photography
Tile by Mohler Design

Sponsored
Columbus, OH

Hope Restoration & General Contracting
Columbus Design-Build, Kitchen & Bath Remodeling, Historic Renovations

 Marjorie Goldberg AIA Architect

Basement bedroom with egress window and walk-in closet
Bedroom - mid-sized modern guest carpeted and gray floor bedroom idea in New York with gray walls and no fireplace
Bedroom - mid-sized modern guest carpeted and gray floor bedroom idea in New York with gray walls and no fireplace
 User
UserChristian Santiago

Trendy white tile alcove shower photo in Miami with flat-panel cabinets, white cabinets and a vessel sink
Trendy white tile alcove shower photo in Miami with flat-panel cabinets, white cabinets and a vessel sink
 Pinnacle Design & Remodeling

A basement bathroom remodel turned dingy to light and bright spa! This was a quick and easy bathroom flip done so on a budget.
Small transitional 3/4 white tile and ceramic tile laminate floor, beige floor and single-sink alcove shower photo in Minneapolis with shaker cabinets, brown cabinets, a wall-mount toilet, white walls, an undermount sink, quartz countertops, a hinged shower door, white countertops and a freestanding vanity
Small transitional 3/4 white tile and ceramic tile laminate floor, beige floor and single-sink alcove shower photo in Minneapolis with shaker cabinets, brown cabinets, a wall-mount toilet, white walls, an undermount sink, quartz countertops, a hinged shower door, white countertops and a freestanding vanity
 Pinnacle Design & Remodeling

A basement bathroom remodel turned dingy to light and bright spa! This was a quick and easy bathroom flip done so on a budget.
Example of a small transitional 3/4 white tile and ceramic tile laminate floor, beige floor and single-sink alcove shower design in Minneapolis with shaker cabinets, brown cabinets, a wall-mount toilet, white walls, an undermount sink, quartz countertops, a hinged shower door, white countertops and a freestanding vanity
Example of a small transitional 3/4 white tile and ceramic tile laminate floor, beige floor and single-sink alcove shower design in Minneapolis with shaker cabinets, brown cabinets, a wall-mount toilet, white walls, an undermount sink, quartz countertops, a hinged shower door, white countertops and a freestanding vanity
 Pinnacle Design & Remodeling
A basement bathroom remodel turned dingy to light and bright spa! This was a quick and easy bathroom flip done so on a budget.
Small transitional 3/4 white tile and ceramic tile laminate floor, beige floor and single-sink alcove shower photo in Minneapolis with shaker cabinets, brown cabinets, a wall-mount toilet, white walls, an undermount sink, quartz countertops, a hinged shower door, white countertops and a freestanding vanity
Small transitional 3/4 white tile and ceramic tile laminate floor, beige floor and single-sink alcove shower photo in Minneapolis with shaker cabinets, brown cabinets, a wall-mount toilet, white walls, an undermount sink, quartz countertops, a hinged shower door, white countertops and a freestanding vanity

Sponsored
Delaware, OH

Buckeye Basements, Inc.
Central Ohio's Basement Finishing ExpertsBest Of Houzz '13-'21

 Oasis Architecture & Design
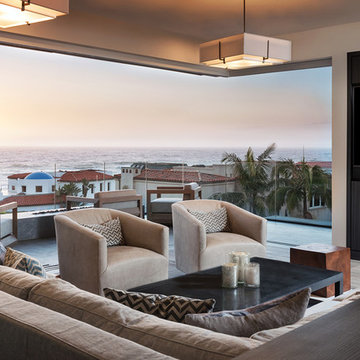
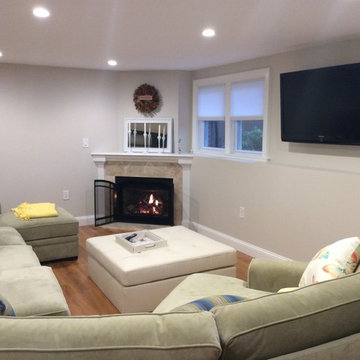
Inspiration for a mid-sized contemporary open concept medium tone wood floor and brown floor home design remodel in San Diego with beige walls and a media wall
 Pinnacle Design & Remodeling
A basement bathroom remodel turned dingy to light and bright spa! This was a quick and easy bathroom flip done so on a budget.
Alcove shower - small transitional 3/4 white tile and ceramic tile laminate floor, beige floor and single-sink alcove shower idea in Minneapolis with shaker cabinets, brown cabinets, a wall-mount toilet, white walls, an undermount sink, quartz countertops, a hinged shower door, white countertops and a freestanding vanity
Alcove shower - small transitional 3/4 white tile and ceramic tile laminate floor, beige floor and single-sink alcove shower idea in Minneapolis with shaker cabinets, brown cabinets, a wall-mount toilet, white walls, an undermount sink, quartz countertops, a hinged shower door, white countertops and a freestanding vanity

Sponsored
Delaware, OH
Buckeye Basements, Inc.
Central Ohio's Basement Finishing ExpertsBest Of Houzz '13-'21
 Insignia Design Group Llc

Beach style beige floor powder room photo in Miami with flat-panel cabinets, light wood cabinets, multicolored walls, a vessel sink, wood countertops and beige countertops
 Kowalske Kitchen & Bath

Kowalske Kitchen & Bath designed and remodeled this Delafield master bathroom. The original space had a small oak vanity and a shower insert.
The homeowners wanted a modern farmhouse bathroom to match the rest of their home. They asked for a double vanity and large walk-in shower. They also needed more storage and counter space.
Although the space is nearly all white, there is plenty of visual interest. This bathroom is layered with texture and pattern. For instance, this bathroom features shiplap walls, pretty hexagon tile, and simple matte black fixtures.
Modern Farmhouse Features:
- Winning color palette: shades of black/white & wood tones
- Shiplap walls
- Sliding barn doors, separating the bedroom & toilet room
- Wood-look porcelain tiled floor & shower niche, set in a herringbone pattern
- Matte black finishes (faucets, lighting, hardware & mirrors)
- Classic subway tile
- Chic carrara marble hexagon shower floor tile
- The shower has 2 shower heads & 6 body jets, for a spa-like experience
- The custom vanity has a grooming organizer for hair dryers & curling irons
- The custom linen cabinet holds 3 baskets of laundry. The door panels have caning inserts to allow airflow.

82