
Search results for "Basement spa" in Home Design Ideas

Find the right local pro for your project
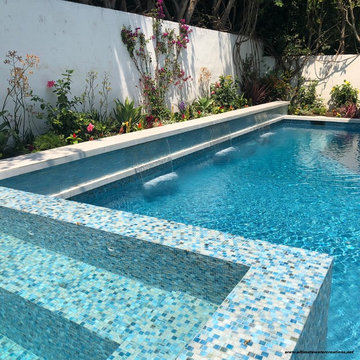
 Ultimate Water Creations Inc.
contemporary tiled rectangular swimming pool with window and spa, window to basement entertainment room, mosaic dolphin, PebbleTec Beadcrete, outside Bar-B-Que and kitchen
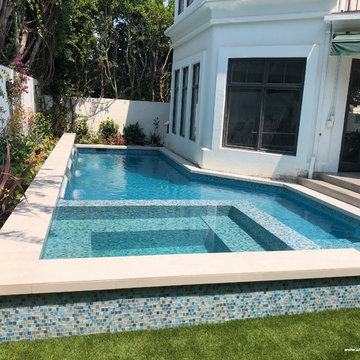 Ultimate Water Creations Inc.
contemporary tiled rectangular swimming pool with window and spa, window to basement entertainment room, mosaic dolphin, PebbleTec Beadcrete, outside Bar-B-Que and kitchen

Sponsored
Delaware, OH

Buckeye Basements, Inc.
Central Ohio's Basement Finishing ExpertsBest Of Houzz '13-'21

 Pinnacle Design & Remodeling
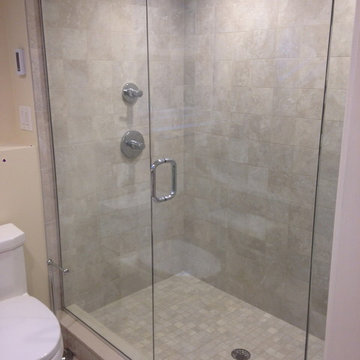
A basement bathroom remodel turned dingy to light and bright spa! This was a quick and easy bathroom flip done so on a budget.
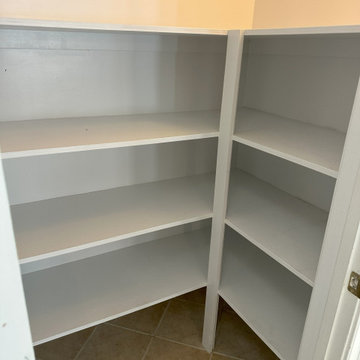
Example of a small transitional 3/4 white tile and ceramic tile laminate floor, beige floor and single-sink alcove shower design in Minneapolis with shaker cabinets, brown cabinets, a wall-mount toilet, white walls, an undermount sink, quartz countertops, a hinged shower door, white countertops and a freestanding vanity
Example of a small transitional 3/4 white tile and ceramic tile laminate floor, beige floor and single-sink alcove shower design in Minneapolis with shaker cabinets, brown cabinets, a wall-mount toilet, white walls, an undermount sink, quartz countertops, a hinged shower door, white countertops and a freestanding vanity

 Fixer Smart Services, DauphinWilson Industries
Inspiration for a timeless home design remodel in DC Metro
 Marjorie Goldberg AIA Architect

Basement home theatre/ bar/ entertaining area
Liz Glasgow, photographer
Home theater - large modern open concept carpeted and gray floor home theater idea in New York with gray walls and a projector screen
Home theater - large modern open concept carpeted and gray floor home theater idea in New York with gray walls and a projector screen
 Vicky's Homes

Walkout basement with swim spa current pool and hottub. Porcelain flooring with in floor heating. Wet bar with pass through for the pool
Large trendy indoor and enclosed rectangular infinity, light wood floor and gray floor living room photo in Edmonton with a bar and gray walls
Large trendy indoor and enclosed rectangular infinity, light wood floor and gray floor living room photo in Edmonton with a bar and gray walls

 Peregrine Design Build
Custom built-in bookshelves and a climate controlled wine room, round out the main section of the Gentleman's Club.
Eclectic wine cellar photo in Burlington
Eclectic wine cellar photo in Burlington

Sponsored
Delaware, OH
Buckeye Basements, Inc.
Central Ohio's Basement Finishing ExpertsBest Of Houzz '13-'21

 HAVEN INTERIORS LTD.
Home spa with a zen palette. A serene and refreshing space.
Inspiration for a transitional gray tile and ceramic tile ceramic tile and gray floor doorless shower remodel in Milwaukee with gray walls and a hinged shower door
Inspiration for a transitional gray tile and ceramic tile ceramic tile and gray floor doorless shower remodel in Milwaukee with gray walls and a hinged shower door

 Lori Dennis, Inc.
Large and modern master bathroom primary bathroom. Grey and white marble paired with warm wood flooring and door. Expansive curbless shower and freestanding tub sit on raised platform with LED light strip. Modern glass pendants and small black side table add depth to the white grey and wood bathroom. Large skylights act as modern coffered ceiling flooding the room with natural light.

 Betz Pools Limited
Backing onto a private golf course north of Toronto, this classic pool has all the essential amenities. Accessible from the basement or main floor walkout, a bi-level cedar deck leads to the patio of architectural stamped concrete. There's ample room for lounging or entertaining. The pool's blue granite liner is framed by Wiarton flagstone coping, while three sheer descent waterfalls on a raised feature wall and an elevated spill over spa add sound and drama. The pool equipment is discreetly out of view behind the feature wall and berms and trees lend privacy. (20 x 40, rectangular)

Sponsored
Delaware, OH
Buckeye Basements, Inc.
Central Ohio's Basement Finishing ExpertsBest Of Houzz '13-'21
 Pinnacle Design & Remodeling
A basement bathroom remodel turned dingy to light and bright spa! This was a quick and easy bathroom flip done so on a budget.
Alcove shower - small transitional 3/4 white tile and ceramic tile laminate floor, beige floor and single-sink alcove shower idea in Minneapolis with shaker cabinets, brown cabinets, a wall-mount toilet, white walls, an undermount sink, quartz countertops, a hinged shower door, white countertops and a freestanding vanity
Alcove shower - small transitional 3/4 white tile and ceramic tile laminate floor, beige floor and single-sink alcove shower idea in Minneapolis with shaker cabinets, brown cabinets, a wall-mount toilet, white walls, an undermount sink, quartz countertops, a hinged shower door, white countertops and a freestanding vanity

 Change Your Bathroom©
This transformation started with a builder grade bathroom and was expanded into a sauna wet room. With cedar walls and ceiling and a custom cedar bench, the sauna heats the space for a relaxing dry heat experience. The goal of this space was to create a sauna in the secondary bathroom and be as efficient as possible with the space. This bathroom transformed from a standard secondary bathroom to a ergonomic spa without impacting the functionality of the bedroom.
This project was super fun, we were working inside of a guest bedroom, to create a functional, yet expansive bathroom. We started with a standard bathroom layout and by building out into the large guest bedroom that was used as an office, we were able to create enough square footage in the bathroom without detracting from the bedroom aesthetics or function. We worked with the client on her specific requests and put all of the materials into a 3D design to visualize the new space.
Houzz Write Up: https://www.houzz.com/magazine/bathroom-of-the-week-stylish-spa-retreat-with-a-real-sauna-stsetivw-vs~168139419
The layout of the bathroom needed to change to incorporate the larger wet room/sauna. By expanding the room slightly it gave us the needed space to relocate the toilet, the vanity and the entrance to the bathroom allowing for the wet room to have the full length of the new space.
This bathroom includes a cedar sauna room that is incorporated inside of the shower, the custom cedar bench follows the curvature of the room's new layout and a window was added to allow the natural sunlight to come in from the bedroom. The aromatic properties of the cedar are delightful whether it's being used with the dry sauna heat and also when the shower is steaming the space. In the shower are matching porcelain, marble-look tiles, with architectural texture on the shower walls contrasting with the warm, smooth cedar boards. Also, by increasing the depth of the toilet wall, we were able to create useful towel storage without detracting from the room significantly.
This entire project and client was a joy to work with.
 Change Your Bathroom©
The detailed plans for this bathroom can be purchased here: https://www.changeyourbathroom.com/shop/felicitous-flora-bathroom-plans/

The original layout of this bathroom underutilized the spacious floor plan and had an entryway out into the living room as well as a poorly placed entry between the toilet and the shower into the master suite. The new floor plan offered more privacy for the water closet and cozier area for the round tub. A more spacious shower was created by shrinking the floor plan - by bringing the wall of the former living room entry into the bathroom it created a deeper shower space and the additional depth behind the wall offered deep towel storage. A living plant wall thrives and enjoys the humidity each time the shower is used. An oak wood wall gives a natural ambiance for a relaxing, nature inspired bathroom experience.
84