
Search results for "Basement sump" in Home Design Ideas
 Nicholas Salvatore
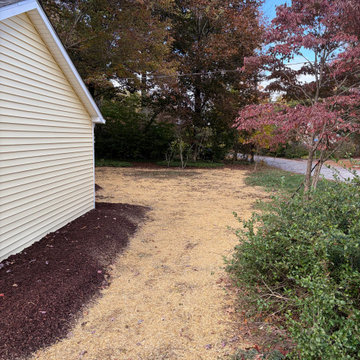
Yard restoration and site preparation featuring professional grading, fresh grass seed, and hay mulching. This process ensures proper drainage away from the home and establishes a healthy foundation for a beautiful, lush new lawn.
 FBC Remodel

A bookshelf is a secret door that opens to reveal hidden storage. ©Finished Basement Company
Inspiration for a large contemporary look-out carpeted and white floor basement remodel in Denver with white walls and no fireplace
Inspiration for a large contemporary look-out carpeted and white floor basement remodel in Denver with white walls and no fireplace

Find the right local pro for your project
 Creative Homes - Lake Zurich, IL
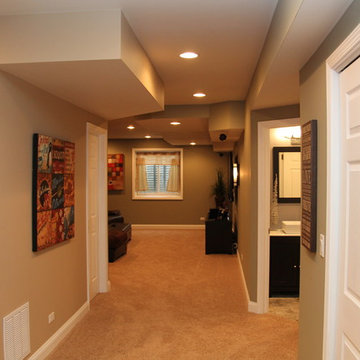
Open space floor plan allows for entertaining and a great flow around basement.
Photos by Dominica Woodbury Photography
Home design - large transitional underground carpeted home design idea in Chicago with multicolored walls and no fireplace
Home design - large transitional underground carpeted home design idea in Chicago with multicolored walls and no fireplace

 Greystone Homes LLC
Unique pivot front door with frosted glass.
Front door - large contemporary dark wood floor front door idea with beige walls and a glass front door
Front door - large contemporary dark wood floor front door idea with beige walls and a glass front door
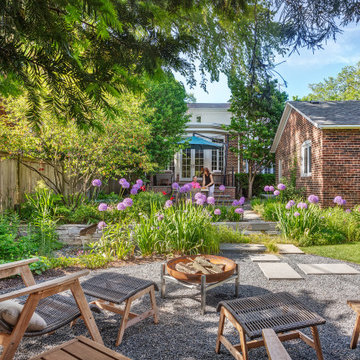
 Prassas Landscape Studio LLC
The rear of this Central Street Neighborhood yard floods regularly during heavy rains. Rather than fight mother nature, Prassas Landscape Studio created a rain garden to store excess stormwater until it can percolate into the soil. The rain garden is also fed by the roof’s runoff and basement’s sump pump through a contemporary steel runnel. Stone steppers penetrate a curved wall to lead to the back firepit seating area. The upper terrace stairs were modernized and the lower terrace was reconfigured.
Darris Lee Harris Photography

 Matrix Basement Finishing
Inspiration for a large transitional look-out carpeted and brown floor basement remodel in Chicago with gray walls, a ribbon fireplace and a stone fireplace

Sponsored
Sunbury, OH

J.Holderby - Renovations
Franklin County's Leading General Contractors - 2X Best of Houzz!
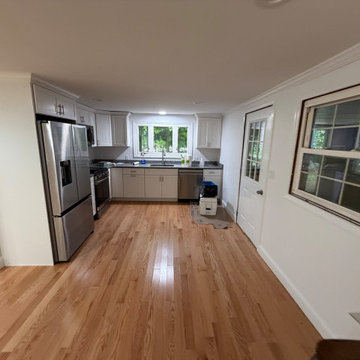 Nicholas Salvatore
Bright, open-concept kitchen remodel featuring classic white cabinetry, custom crown molding, and beautiful light hardwood flooring. The traditional design seamlessly integrates modern stainless steel appliances and durable countertops, creating a warm, functional, and timeless space.
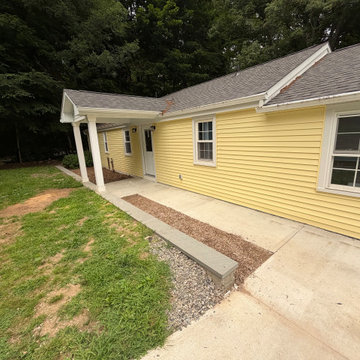 Nicholas Salvatore
Custom exterior masonry featuring a newly poured concrete sidewalk and a concrete retaining wall beautifully capped with elegant bluestone. This durable hardscape design improves the property's drainage and structural grading while adding massive, clean curb appeal to the traditional home.
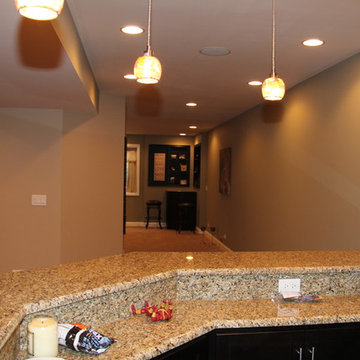 Creative Homes - Lake Zurich, IL
Clean lines and open space give this basement a great flow.
Dominica Woodbury Photography
Inspiration for a large transitional underground carpeted home design remodel in Chicago with multicolored walls and no fireplace
Inspiration for a large transitional underground carpeted home design remodel in Chicago with multicolored walls and no fireplace
 Nicholas Salvatore
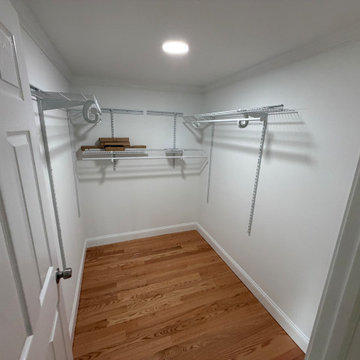
Custom walk-in closet design featuring beautiful light hardwood flooring, crisp white trim, and a fully adjustable wire shelving and hanging rack system. A bright, clean, and highly functional storage solution that maximizes space while maintaining a polished look.
 Nicholas Salvatore
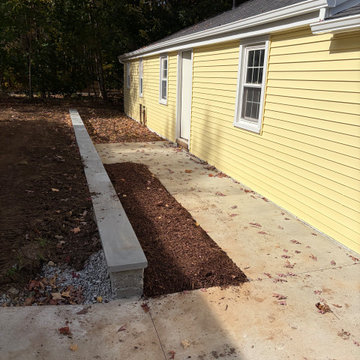
Custom exterior masonry featuring a newly poured concrete sidewalk and a concrete retaining wall beautifully capped with elegant bluestone. This durable hardscape design improves the property's drainage and structural grading while adding massive, clean curb appeal to the traditional home.
 E_ Designs

Tired of doing laundry in an unfinished rugged basement? These homeowner's were as well! They contacted Castle to help them with their basement planning and build for a finished laundry space and new bathroom with shower.
After the designer and client walked through ideas to improve flow of space, we decided to eliminate the existing 1/2 bath in the family room, and move the new bathroom into the existing laundry room. The full laundry room was finished to include new walls, ceilings, new plumbing, new Adura luxury vinyl tile flooring, beautiful shaker style cabinetry with beadboard panel, Glossy white Cultured marble countertops, a new Blanco composite sink, and Kohler Bellera faucet.
In the new bathroom space, we continued the Adura luxury vinyl flooring. Finishes in the bathroom include Kohler Memoirs pedestal sink, Kohler Archer faucet, custom hex tile shower floor, subway tile walls, and custom frameless glass shower enclosure.
Additional improvements were made to improve the health of the home including asbestos tile abatement, new drain tile and sump pump, new spray foam insulation, new glass block window, and a new Panasonic bathroom fan. We also decided to save and restore some original pieces in the home like their existing 5-panel doors and repurposing one salvaged door into a pocket door for the new bathroom.
The homeowner completed the basement finish with new carpeting in the family room. The whole basement feels fresh, new, and has a great flow. They will enjoy their happy and healthy home for years to come.

Sponsored
Delaware, OH

Buckeye Basements, Inc.
Central Ohio's Basement Finishing ExpertsBest Of Houzz '13-'21
 Nicholas Salvatore
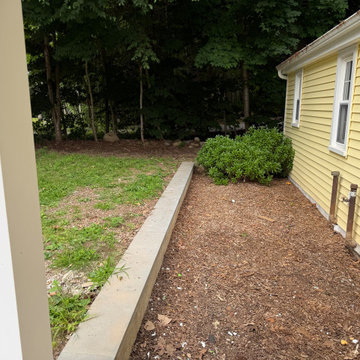
Custom exterior masonry featuring a newly poured concrete sidewalk and a concrete retaining wall beautifully capped with elegant bluestone. This durable hardscape design improves the property's drainage and structural grading while adding massive, clean curb appeal to the traditional home.

 Integrated Resources Group
Laundry closet - small craftsman single-wall dark wood floor and brown floor laundry closet idea in San Francisco with white cabinets, granite countertops, a side-by-side washer/dryer, flat-panel cabinets and beige walls
 E_ Designs

Tired of doing laundry in an unfinished rugged basement? These homeowner's were as well! They contacted Castle to help them with their basement planning and build for a finished laundry space and new bathroom with shower.
After the designer and client walked through ideas to improve flow of space, we decided to eliminate the existing 1/2 bath in the family room, and move the new bathroom into the existing laundry room. The full laundry room was finished to include new walls, ceilings, new plumbing, new Adura luxury vinyl tile flooring, beautiful shaker style cabinetry with beadboard panel, Glossy white Cultured marble countertops, a new Blanco composite sink, and Kohler Bellera faucet.
In the new bathroom space, we continued the Adura luxury vinyl flooring. Finishes in the bathroom include Kohler Memoirs pedestal sink, Kohler Archer faucet, custom hex tile shower floor, subway tile walls, and custom frameless glass shower enclosure.
Additional improvements were made to improve the health of the home including asbestos tile abatement, new drain tile and sump pump, new spray foam insulation, new glass block window, and a new Panasonic bathroom fan. We also decided to save and restore some original pieces in the home like their existing 5-panel doors and repurposing one salvaged door into a pocket door for the new bathroom.
The homeowner completed the basement finish with new carpeting in the family room. The whole basement feels fresh, new, and has a great flow. They will enjoy their happy and healthy home for years to come.


Sponsored
Galena, OH

Buckeye Restoration & Remodeling Inc.
Central Ohio's Premier Home Remodelers Since 1996
 Greatmats
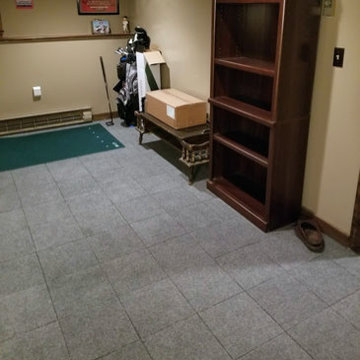
Flooding, water leaks, and sump pump failures can damage many types of flooring in the basement. However, there is a solution with raised flooring. Raised floor tiles have a plastic base that allows water to pass through underneath. These carpet tiles are also waterproof.
https://www.greatmats.com/carpet-tiles/carpet-tiles-raised-gmats.php
 KC Home Solutions, LLC
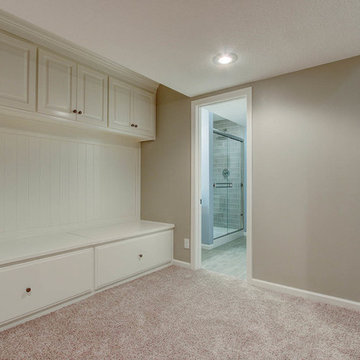
Full basement finish in Overland Park. From nothing to just about everything you can install in a basement. Full wet bar with granite, mini fridge, dishwasher, wine rack and wine storage. Custom cabinetry. Stone back splash. 3/4 bath with tile floor and tile shower walls. Carpet and tile flooring. Office space with French doors. Custom under stairs reading nook.
 Design Studio International
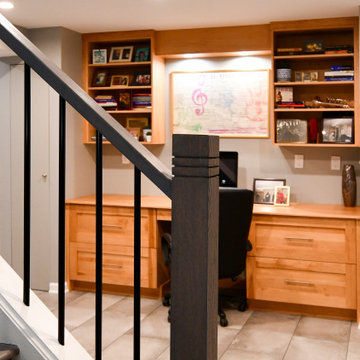
A view of the office from the stair landing. The large desk is flanked by two columns with disappearing doors. The right column houses the necessary sump pump and the left column offers additional storage. Lateral file cabinets provide well-organized storage.
11