
Search results for "Basement sump" in Home Design Ideas
 Raykon Construction

Mid-sized arts and crafts look-out basement photo in Salt Lake City with gray walls
 Right Arm Construction

Renovation of existing basement space as a completely separate ADU (accessory dwelling unit) registered with the City of Portland. Clients plan to use the new space for short term rentals and potentially a rental on Airbnb.
Kuda Photography
 MANDARINA STUDIO interior design
Photography: Ben Gebo

Dining room - mid-sized transitional underground light wood floor and beige floor dining room idea in Boston with white walls and no fireplace
Dining room - mid-sized transitional underground light wood floor and beige floor dining room idea in Boston with white walls and no fireplace
Find the right local pro for your project
 HDR Remodeling Inc.
Treve Johnson

HDR Remodeling Inc. specializes in classic East Bay homes. Whole-house remodels, kitchen and bathroom remodeling, garage and basement conversions are our specialties. Our start-to-finish process -- from design concept to permit-ready plans to production -- will guide you along the way to make sure your project is completed on time and on budget and take the uncertainty and stress out of remodeling your home. Our philosophy -- and passion -- is to help our clients make their remodeling dreams come true.
 Upton Architecture, LLC
Ken Wyner
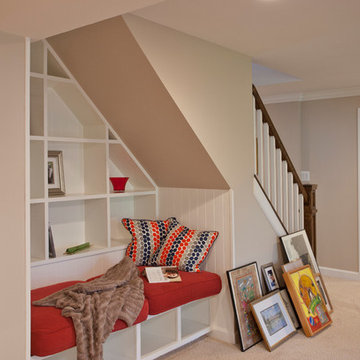
Inspiration for a large transitional underground carpeted and beige floor basement remodel in DC Metro with beige walls and no fireplace
Inspiration for a large transitional underground carpeted and beige floor basement remodel in DC Metro with beige walls and no fireplace
 Prassas Landscape Studio LLC
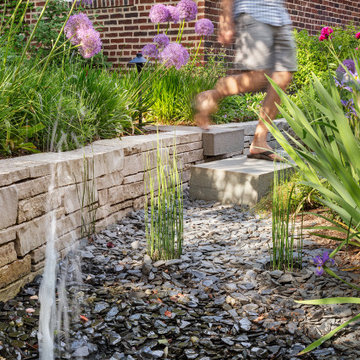
The rear of this Central Street Neighborhood yard floods regularly during heavy rains. Rather than fight mother nature, Prassas Landscape Studio created a rain garden to store excess stormwater until it can percolate into the soil. The rain garden is also fed by the roof’s runoff and basement’s sump pump through a contemporary steel runnel. Stone steppers penetrate a curved wall to lead to the back firepit seating area. The upper terrace stairs were modernized and the lower terrace was reconfigured.
Darris Lee Harris Photography
 Finished Basements Plus
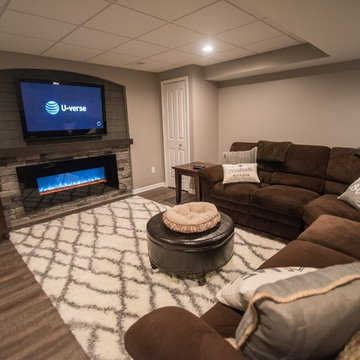
Flooring: Encore -Luxury vinyl plank Serria Tahoe Windsong Oak
Paint: SW 7023 Requsite Gray Egg Shell Finish
Basement - large traditional vinyl floor basement idea in Detroit with gray walls
Basement - large traditional vinyl floor basement idea in Detroit with gray walls

Sponsored
Sunbury, OH

J.Holderby - Renovations
Franklin County's Leading General Contractors - 2X Best of Houzz!
 HDR Remodeling Inc.
Treve Johnson

HDR Remodeling Inc. specializes in classic East Bay homes. Whole-house remodels, kitchen and bathroom remodeling, garage and basement conversions are our specialties. Our start-to-finish process -- from design concept to permit-ready plans to production -- will guide you along the way to make sure your project is completed on time and on budget and take the uncertainty and stress out of remodeling your home. Our philosophy -- and passion -- is to help our clients make their remodeling dreams come true.
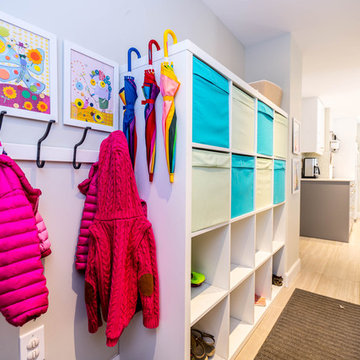
 TOC design & construction inc.
Remediate excessive moisture
Although moisture can appear as condensation on the inside of basement walls and isn’t a difficult thing to resolve, serious water problems have their source outside the basement. Thus, inexpensive interior “fixes” such as sump pumps or dehumidifiers will mitigate seasonal dampness to a degree, but living spaces may still smell musty and be plagued by mold. Increasing sunlight and ventilation is always welcome, but to keep moisture from entering, you’ll need a solution that stops water before it gets through the basement walls.
 Troin Construction LLC

The photo depicts a basement space in the process of being framed, showcasing the foundational work that is taking place. The framing provides the structure for the basement, determining its layout, size, and overall design. The photo shows an intricate network of support beams, studs, and joists, all carefully positioned to create a solid and sturdy foundation. The framing work appears to be well-executed, with straight lines, level surfaces, and proper alignment. The use of high-quality materials, combined with skilled craftsmanship, is evident, creating a dependable and long-lasting foundation for the basement. The framing serves as the starting point for transforming a blank and unassuming basement into a comfortable and functional living space, offering endless possibilities for customization and design.
 Veteran Built Homes
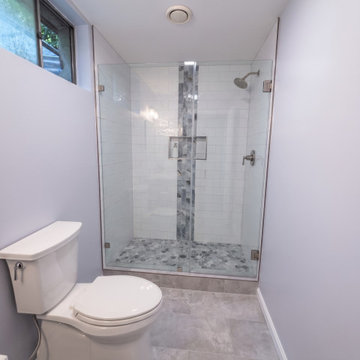
Veteran Built Homes executed a full bathroom renovation and basement refresh in Manassas, VA. The scope included underslab PVC plumbing with an ejector sump pump, a custom poured tiled shower pan, semi-frameless sliding glass doors, and new tile flooring. The team will install a new vanity, toilet, fixtures, and exhaust fan. Upgrades also feature 14 flush-mount LED basement light conversions, new baseboards, crown molding, drywall repairs, and fresh paint throughout.
 HDR Remodeling Inc.
Treve Johnson
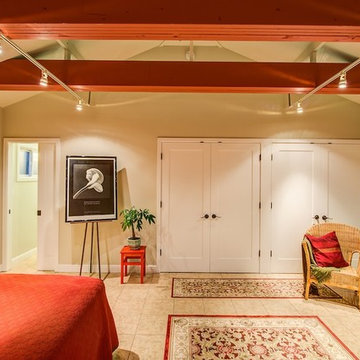
HDR Remodeling Inc. specializes in classic East Bay homes. Whole-house remodels, kitchen and bathroom remodeling, garage and basement conversions are our specialties. Our start-to-finish process -- from design concept to permit-ready plans to production -- will guide you along the way to make sure your project is completed on time and on budget and take the uncertainty and stress out of remodeling your home. Our philosophy -- and passion -- is to help our clients make their remodeling dreams come true.
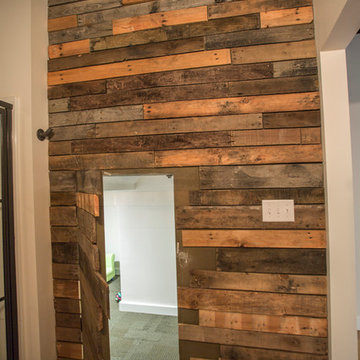
 Deron Butler
Lower level of this home finished in an industrial motif complete with stained concrete floors, ceilings painted black, pallet feature wall complete with hidden door to playroom.

Sponsored
Delaware, OH

Buckeye Basements, Inc.
Central Ohio's Basement Finishing ExpertsBest Of Houzz '13-'21
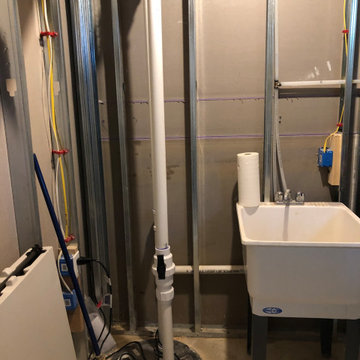
 TATCOR DESIGN BUILD
Storage area with sink and sump pump.
Large minimalist underground light wood floor and brown floor basement photo in Philadelphia with gray walls
Large minimalist underground light wood floor and brown floor basement photo in Philadelphia with gray walls
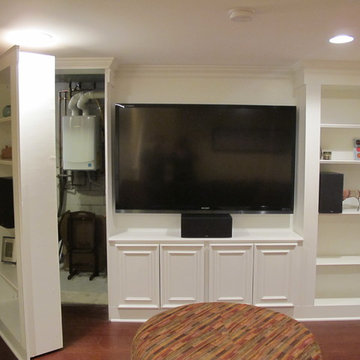 Finished Basements Plus
Paint: Sherwin Williams Midday
Floor: Cork Pallatta Cinnamon Floating Planks
Secret Door installed to hide utilities
Inspiration for a timeless living room remodel in Detroit
Inspiration for a timeless living room remodel in Detroit
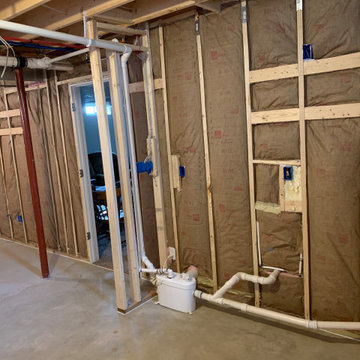 Troin Construction LLC
The photo depicts a basement space in the process of being framed, showcasing the foundational work that is taking place. The framing provides the structure for the basement, determining its layout, size, and overall design. The photo shows an intricate network of support beams, studs, and joists, all carefully positioned to create a solid and sturdy foundation. The framing work appears to be well-executed, with straight lines, level surfaces, and proper alignment. The use of high-quality materials, combined with skilled craftsmanship, is evident, creating a dependable and long-lasting foundation for the basement. The framing serves as the starting point for transforming a blank and unassuming basement into a comfortable and functional living space, offering endless possibilities for customization and design. In addition, the placement and design of the macerator pump allows for a bathroom to efficiently be installed.

 Florkowskys Woodworking & Cabinets LTD
Home bar - mid-sized cottage single-wall light wood floor home bar idea in Edmonton with shaker cabinets, dark wood cabinets and quartz countertops

Sponsored
Sunbury, OH
J.Holderby - Renovations
Franklin County's Leading General Contractors - 2X Best of Houzz!
 HDR Remodeling Inc.
Treve Johnson
HDR Remodeling Inc. specializes in classic East Bay homes. Whole-house remodels, kitchen and bathroom remodeling, garage and basement conversions are our specialties. Our start-to-finish process -- from design concept to permit-ready plans to production -- will guide you along the way to make sure your project is completed on time and on budget and take the uncertainty and stress out of remodeling your home. Our philosophy -- and passion -- is to help our clients make their remodeling dreams come true.


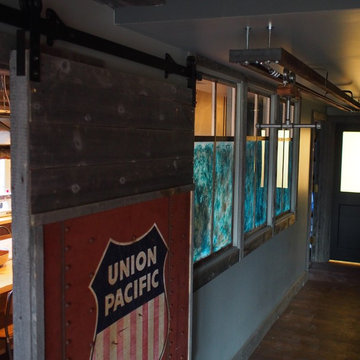
 rossmönster designs
Custom made zip line from industrial garage door.
Example of a mid-sized urban medium tone wood floor home design design in Denver
Example of a mid-sized urban medium tone wood floor home design design in Denver
12