
Search results for "Basement sump" in Home Design Ideas
 Advance Design and Remodel
Advance Home Improvement, LLC
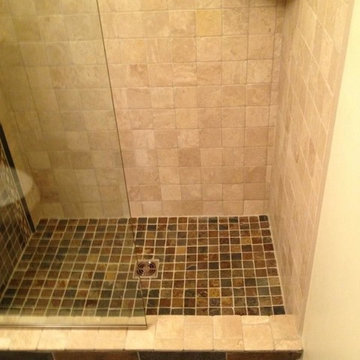
Bathroom - small traditional 3/4 stone tile slate floor bathroom idea in Cleveland
Bathroom - small traditional 3/4 stone tile slate floor bathroom idea in Cleveland

 Southeastern Interiors
After a flood forced a complete basement renovation, the homeowner wanted an easy-to-maintain floor without spending a lot of money. Armstrong's FlexStep Value Covingtion Oak in Dovetail was the perfect choice for her. Complementing the Purple and Gold color scheme, the warm gray of the vinyl is the perfect neutral for this space. Carpet was removed, the floor was leveled, and vinyl installed with white shoe molding to finish off the trim. Southeastern Interiors
 Livingwood Floors
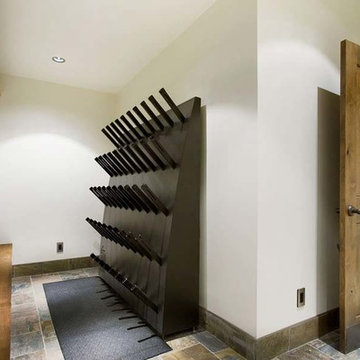
Ski Room with 12"x 24" Natural Multi Brown Slate - Livingwood Floors
Example of a huge mountain style slate floor entryway design in Vancouver
Example of a huge mountain style slate floor entryway design in Vancouver
Find the right local pro for your project

 Farbica
The transparent silver shimmer transforms the yellowish OSB-structure in cool and glamorous rooms.
 Badin Lake Builders
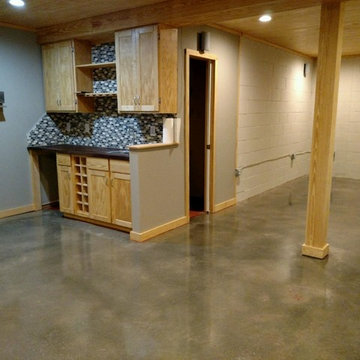
Example of a large mountain style walk-out concrete floor basement design with gray walls and no fireplace


 Griffin Design
Designed By: Robby & Lisa Griffin
Photos By: Desired Photo
Freestanding bathtub - mid-sized traditional master white tile and subway tile porcelain tile and beige floor freestanding bathtub idea in Houston with shaker cabinets, dark wood cabinets, gray walls, an undermount sink, marble countertops and a hinged shower door
Freestanding bathtub - mid-sized traditional master white tile and subway tile porcelain tile and beige floor freestanding bathtub idea in Houston with shaker cabinets, dark wood cabinets, gray walls, an undermount sink, marble countertops and a hinged shower door

Sponsored
Sunbury, OH

J.Holderby - Renovations
Franklin County's Leading General Contractors - 2X Best of Houzz!
 Jim Deen/Kitchen Kraft
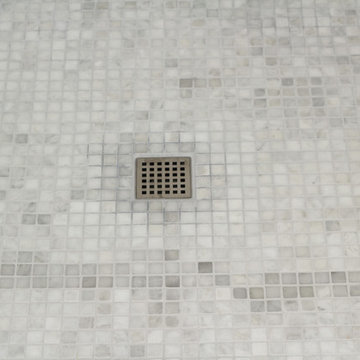
Freestanding bathtub - large traditional master gray tile and marble tile marble floor and gray floor freestanding bathtub idea in Columbus with beaded inset cabinets, white cabinets, gray walls, an undermount sink, marble countertops, a hinged shower door and white countertops
 Daniel's Development Group Inc
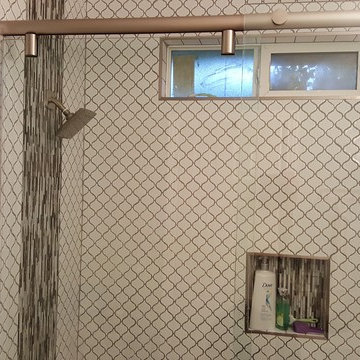
Example of a transitional white tile alcove shower design in Los Angeles with dark wood cabinets
 Smith Building Group LLC
Corner shower - transitional beige tile and subway tile corner shower idea in New York
 Hyre Construction
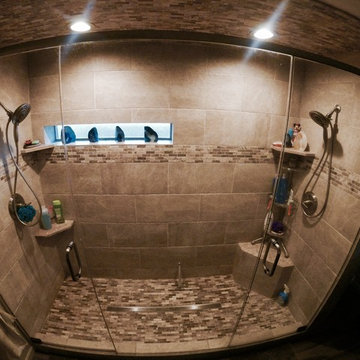
Inspiration for a large mediterranean master beige tile and stone tile travertine floor bathroom remodel in Phoenix
 IHS Building and Remodeling, Inc.
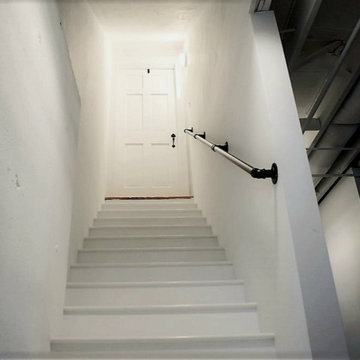
White basement staircase accented with black railings
Transitional wooden straight metal railing staircase photo in Boston with wooden risers
Transitional wooden straight metal railing staircase photo in Boston with wooden risers
 CHR Design & Build
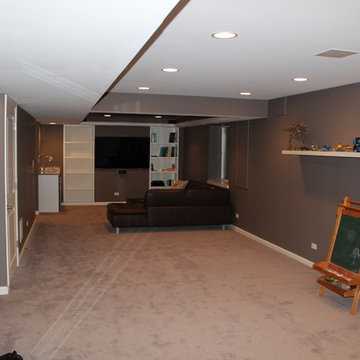
Inspiration for a mid-sized transitional enclosed carpeted game room remodel in Chicago with gray walls, no fireplace and a wall-mounted tv

Sponsored
Sunbury, OH
J.Holderby - Renovations
Franklin County's Leading General Contractors - 2X Best of Houzz!
 Darlene Taylor
Darlene Taylor
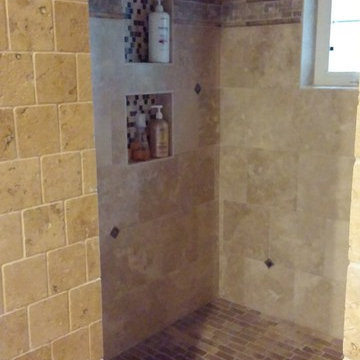
Example of a mid-sized mountain style master beige tile travertine floor freestanding bathtub design in Orlando with raised-panel cabinets, dark wood cabinets, beige walls, a vessel sink and granite countertops
Example of a mid-sized mountain style master beige tile travertine floor freestanding bathtub design in Orlando with raised-panel cabinets, dark wood cabinets, beige walls, a vessel sink and granite countertops
 Cabinet Discounters, Inc.
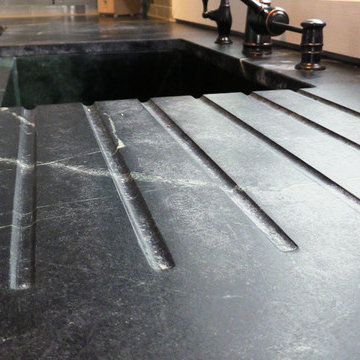
This unique kitchen pairs red oak cabinets in a custom blue paint color from Brighton with soapstone counter tops.
Dan Krotz, Cabinet Discounters, Inc.
 JMR Home Services
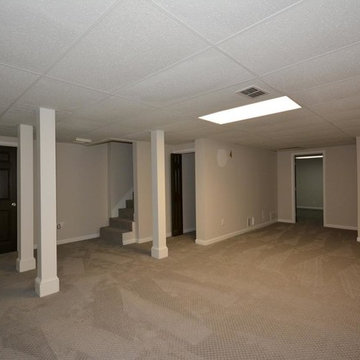
Spacious finished basement with off white/beige painted walls to give the illusion of more light.

Basement - mid-sized transitional underground carpeted and beige floor basement idea in Atlanta with no fireplace and beige walls
Basement - mid-sized transitional underground carpeted and beige floor basement idea in Atlanta with no fireplace and beige walls

Sponsored
Plain City, OH

Kuhns Contracting, Inc.
Central Ohio's Trusted Home Remodeler Specializing in Kitchens & Baths

 SLABlite, Inc.
We are always asked if the SLABlite will support the weight of the slab. The slab rests right on top of the SLABlite.. TylerCo, Inc.
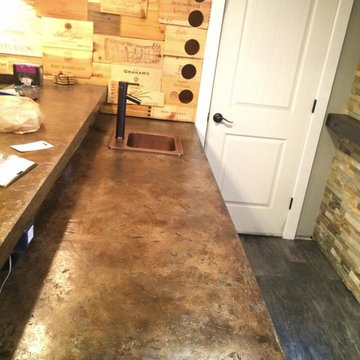
Inspiration for a contemporary home bar remodel in Orange County
Inspiration for a contemporary home bar remodel in Orange County
 LD Design
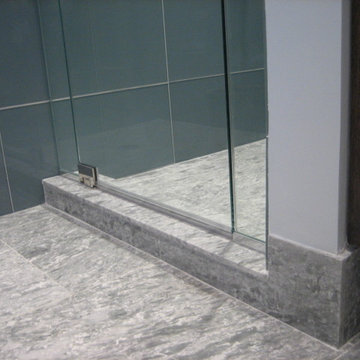
The existing large but badly designed bath was redesigned into a full bath with walk-in shower. The new, much more efficient, layout allowed for a separate walk-in storage closet next door. The walls were sheathed in large blue glass tiles and blue/white marble floors from Ann Sacks Tile.

 DemNET Technologies
Detail-oriented cable management. This basement telephone jack is mounted to a wall with an open backside (into the workshop area). The extra cable that is normally left in the wall to future-proof connections is neatly coiled and placed in a manner to minimize unsightliness.
Project background: A whole-home re-wire. DemNET Technologies was brought in to remove and recycle old, outdated wiring, and re-wire this home with modern, high speed cable. DemNET also installed a structured wiring center and telecom rack, ran new wires to the outdoor service boxes, installed a HDTV antenna in the attic, and installed 7.1 surround sound in the family room, with a Zone 2 setup in the basement.
Photo: DemNET Technologies
24