
Search results for "Basement sump" in Home Design Ideas
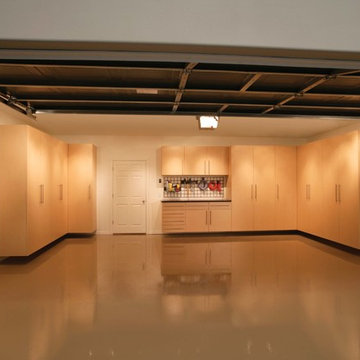
 Tailored Living of Fredericksburg
Garage workshop - mid-sized transitional attached two-car garage workshop idea in Orange County
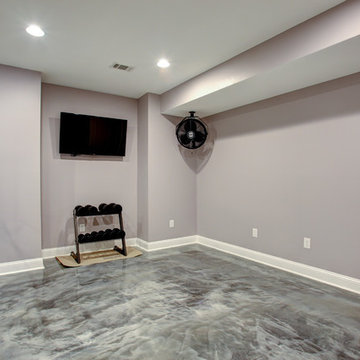


 Custom Surface Solutions
Custom Surface Solutions (www.css-tile.com) - Owner Craig Thompson (512) 430-1215. This project shows new 12 x 24 tile installed vertically with offset layout pattern on wall and floor. Includes shower box with linear glass accent tile back and vertical glass accent band. Tile edges are finished with Schluter Jolly satin aluminum profile edge trim.
Find the right local pro for your project

 Innovatus Design
A traditional fireplace was updated with a custom-designed surround, custom-designed builtins, and elevated finishes paired with high-end lighting.
Example of a mid-sized transitional look-out carpeted, beige floor, wood ceiling and wainscoting basement game room design in Chicago with beige walls, a standard fireplace and a brick fireplace
Example of a mid-sized transitional look-out carpeted, beige floor, wood ceiling and wainscoting basement game room design in Chicago with beige walls, a standard fireplace and a brick fireplace
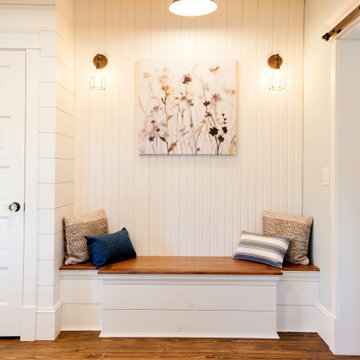

 McCullough's Flooring
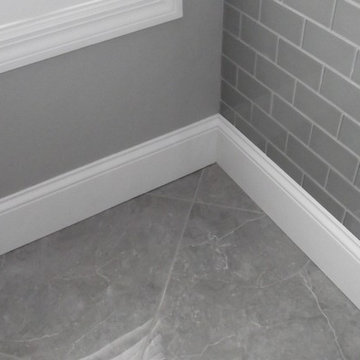
This picture shows how we brought the walls, wall tile, and floor tile together. It looks fantastic together. The floor is Marazzi's Perseo in the color Grey. It is a beautiful alternative to natural marble. It has a beautiful vein and a high gloss. The tile is 24"x24" installed on a diagonal. The walls are Metro 3"x6" subway tile in the color Pebble. The grout for floors and walls is Tec Power Grout in the color Mist.
 Creative Homes - Lake Zurich, IL
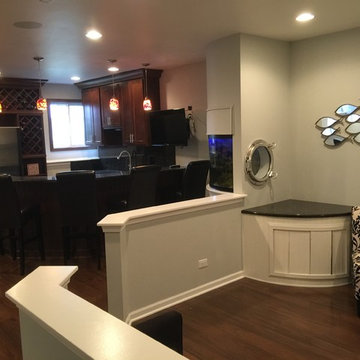
Finished Basement with built-in radius fish tank. custom filter storage area to match radius fish tank. Ship port hole look into fish tank from other side.

Sponsored
Sunbury, OH

J.Holderby - Renovations
Franklin County's Leading General Contractors - 2X Best of Houzz!
 Belltown Design LLC

The blue and white marble mosaic floor by Walker Zanger fits together like puzzle pieces, providing a postage stamp size house feature. Details like Mahogany inlay hardwood floor border illustrate the fine and ornate quality of the Victorian age. Victorian / Edwardian House Remodel, Seattle, WA. Belltown Design. Photography by Chris Gromek and Paula McHugh.

 threshold interiors
Location: New York, NY, United States
This Loft was tastefully renovated back in the '90s, but was due for an update and an expansion of the kitchen and dining areas to accommodate the client's cooking skills and entertaining needs. EnlargIing the island and adding cabinetry to delineate the office, bar and dining areas was a priority. The bathroom was updated to feel like a tranquil spa with beautiful new tile, plumbing fixtures and cabinets. Our biggest challenge was coordinating the entire renovation while our client was out of town for the Summer!
Photographed by: James Salomon

 Ripple Projects
Inspiration for a contemporary master medium tone wood floor and brown floor bedroom remodel in Toronto with white walls
 Custom Surface Solutions
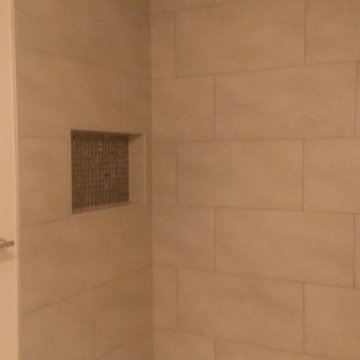
Custom Surface Solutions (www.css-tile.com) - Owner Craig Thompson (512) 430-1215. This project shows before and after pictures of master bathroom remodel including the following:
- 12 x 24 shower wall tile (gray) with 1/3 offset layout pattern.
- 12 x 24 bathroom floor tile (taupe) with 1/3 offset layout pattern.
- Tile shower niche / box
- Granite (River White) floating seat / bench
- 2" x 2" mosaic shower floor tile
- Semi-custom dark wood dual sink vanity recessed panel dual sink vanity with recessed panel doors.
- Granite vanity counter / backsplash (Riiver White)
- Moen chrome plumbing fixtures and hardware accessories
- Kohler rectangular under mount sinks
- Kohler one-piece elongated seat
- Frameless sliding glass door
- Kichler brushed metal vanity mirrors
- Frameless sliding glass door
- Kichler brushed metal vanity mirrors
 Great Floors
Drop-in bathtub - mid-sized traditional master white tile and subway tile cement tile floor and gray floor drop-in bathtub idea in Seattle with shaker cabinets, white cabinets, an undermount sink, marble countertops, white countertops, a two-piece toilet and white walls
 NJ Custom Closets
Carlos Class

Inspiration for a small contemporary gender-neutral walk-in closet remodel in New York
Inspiration for a small contemporary gender-neutral walk-in closet remodel in New York

Sponsored
Columbus, OH

Hope Restoration & General Contracting
Columbus Design-Build, Kitchen & Bath Remodeling, Historic Renovations

 Miramar Kitchen and Bath
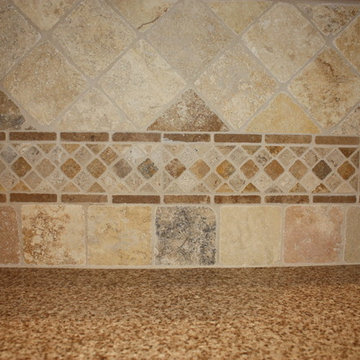
Eat-in kitchen - mid-sized traditional u-shaped vinyl floor eat-in kitchen idea in San Diego with no island, glass-front cabinets, white cabinets, quartz countertops, beige backsplash, stone tile backsplash, stainless steel appliances, an undermount sink and beige walls
 Matrix Basement Finishing
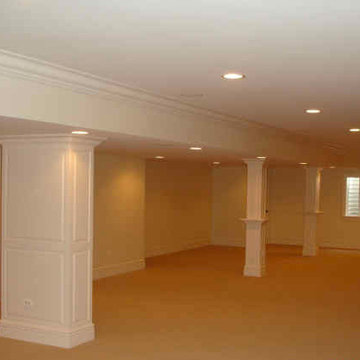
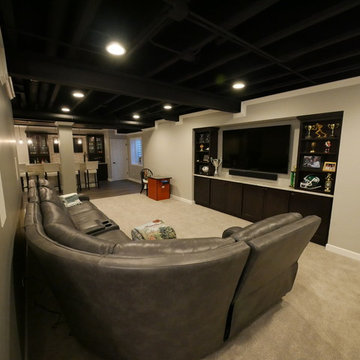
Inspiration for a large contemporary look-out carpeted and beige floor basement remodel in Chicago with gray walls and no fireplace
 Skyline Construction LLC
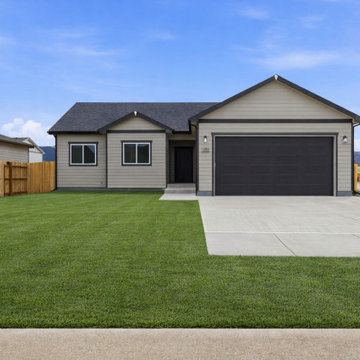
This beautifully designed ranch-style home by Skyline Construction showcases quality craftsmanship, modern finishes, and flexible living space in the Buffalo Meadows community of Mills, Wyoming. Offering 2,685 total square feet, the home features 3 bedrooms, 2 bathrooms, a full unfinished basement, and an attached two-car garage.
The main level is designed around a bright open-concept floor plan with 9-foot ceilings and large white casement windows that bring natural light into the kitchen, dining, and living areas. Upgraded luxury vinyl plank flooring provides durability and a clean modern appearance throughout the high-traffic spaces, while plush carpeting adds comfort to the bedrooms.
The spacious kitchen serves as the heart of the home and features quartz countertops, 42-inch upper cabinets, stainless steel appliances, a central island, and generous storage. Its open layout creates an easy connection with the surrounding living spaces, making the home well suited for entertaining and everyday family life.
The private primary suite offers a comfortable retreat with a walk-in closet and a beautifully finished bathroom featuring a custom tile shower. Two additional bedrooms provide flexibility for family members, guests, or a dedicated home office.
A full unfinished basement adds significant future potential, allowing homeowners to customize additional bedrooms, a family room, recreation space, fitness area, or other living spaces to suit changing needs.
Outside, the property is fully landscaped in both the front and backyard and includes an automatic underground sprinkler system, backyard fencing, patio, and porch. The north-facing lot also offers mountain views that enhance the home's Wyoming setting.
Additional features include central air conditioning, forced-air natural gas heat, energy-efficient windows, architectural roofing, a sump pump, and a 12-month builder warranty.
Built by Skyline Construction, this Buffalo Meadows home reflects the company's commitment to high-quality materials, thoughtful floor plans, energy-efficient construction, and lasting value. From the quartz surfaces and custom tile work to the flexible basement and complete landscaping package, every detail is designed to deliver comfort, style, and practical modern living.

Sponsored
Delaware, OH

Buckeye Basements, Inc.
Central Ohio's Basement Finishing ExpertsBest Of Houzz '13-'21
 Custom Surface Solutions
Custom Surface Solutions (www.css-tile.com) - Owner Craig Thompson (512) 430-1215. This project shows a new construction master bathroom with two showers, and wall mounted vanities. Shower wall tile and vanity wall wainscots and floor base tile is 6" x 18" Carrera Marble on offset subway pattern. Shower floors are 5/8" Carrera Marble mosaic tile. All exposed edges including windows, shower walls, top wainscots and floor base are custom bull-nose profiled. Shower floor is custom mud set with SchluterSystems waterproofing and drain system.
 Chateau Construction Company
Spencer Kent
Alcove shower - mid-sized mid-century modern 3/4 white tile and ceramic tile ceramic tile alcove shower idea in San Francisco with an undermount sink, flat-panel cabinets, light wood cabinets, quartz countertops, a two-piece toilet and beige walls
Alcove shower - mid-sized mid-century modern 3/4 white tile and ceramic tile ceramic tile alcove shower idea in San Francisco with an undermount sink, flat-panel cabinets, light wood cabinets, quartz countertops, a two-piece toilet and beige walls

21