
Search results for "Basement window wells" in Home Design Ideas

 Rehkamp Larson Architects, Inc.
Photography by Steve Henke
Example of a transitional carpeted kids' room design in Minneapolis with gray walls
Example of a transitional carpeted kids' room design in Minneapolis with gray walls

 Huser's Firefighter Lawn & Landscape LLC
Huser's Firefighter lawn & Landscape, before picture of how bad the ground had washed up to the basement window
Small elegant home design photo in Indianapolis
Small elegant home design photo in Indianapolis


Find the right local pro for your project

 GK Architects Limited
Kitchen - contemporary galley light wood floor and beige floor kitchen idea in London with shaker cabinets, black cabinets, white backsplash, subway tile backsplash, paneled appliances and an island

 Calico Studio
We began to flesh out the space by creating focused areas for entertaining such as the sitting area by the tv with a big comfy leather sofa that can also lay flat to act as a bench or if the game goes into the wee hours it can be used as a bed to sleep.
We know when there is a big game there is a need for ample seating so we also found wood chairs that had the nice bold curves and lines that tie the room together. We refinished the wood and re-upholstered the seats using repurposed leather scraps to create an aviator inspired custom seat cushion design.
Photos by Keith Isaacs

 Modern Organic Interiors
Photographer: Isabelle Eubanks
Interiors: Modern Organic Interiors, Architect: Simpson Design Group, Builder: Milne Design and Build
Bedroom - cottage carpeted bedroom idea in San Francisco
Bedroom - cottage carpeted bedroom idea in San Francisco





 CRE Construction
An egress window is elevated to a welcome focal point of the living space.
Jon Huelskamp, Landmark Photography
Inspiration for a mid-sized timeless look-out carpeted home design remodel in Minneapolis with beige walls
Inspiration for a mid-sized timeless look-out carpeted home design remodel in Minneapolis with beige walls

 Urban Design Interiors
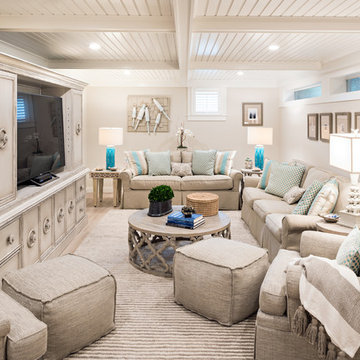

Beach style look-out light wood floor and beige floor basement photo in Boston with beige walls and a media wall

 Charlie & Co. Design, Ltd
Photos by Steve Henke

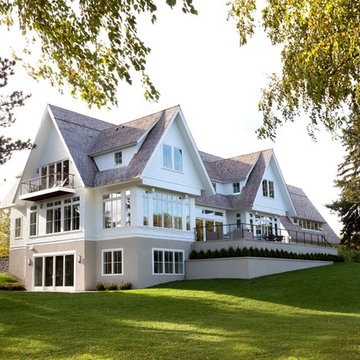
Inspiration for a timeless white three-story gable roof remodel in Minneapolis
Inspiration for a timeless white three-story gable roof remodel in Minneapolis

 Worthington Basement Health Systems

Final product using a Bilco ScapeWell Egress system with a Bowman Kemp 48x48 sliding window.




 South Haven Homes
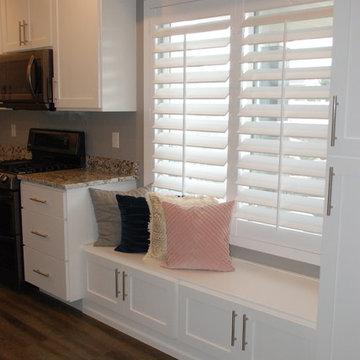
Utilizing the oversized windows, this window seat creates beauty as well as functions for additional seating in this basement kitchen.
Mid-sized transitional l-shaped medium tone wood floor and brown floor open concept kitchen photo in Salt Lake City with an undermount sink, shaker cabinets, white cabinets, granite countertops, stainless steel appliances, an island and multicolored countertops
Mid-sized transitional l-shaped medium tone wood floor and brown floor open concept kitchen photo in Salt Lake City with an undermount sink, shaker cabinets, white cabinets, granite countertops, stainless steel appliances, an island and multicolored countertops
 Huser's Firefighter Lawn & Landscape LLC
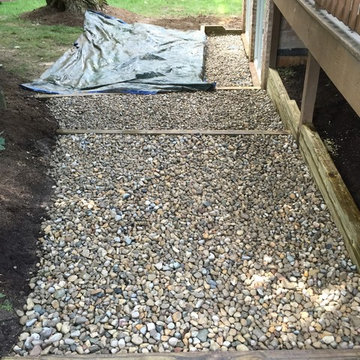
Huser's Firefighter Lawn & Landscape, 95% complete...added steel along the left edge to separate the mulch and stone on the landings leading to the back yard. grass would not grow in this area and was contributing to the erosion build up along the basement windows...


 Symmetry Architects
Home gym - large mediterranean gray floor home gym idea in Dallas with white walls
 Silberstein Architecture
robin hill
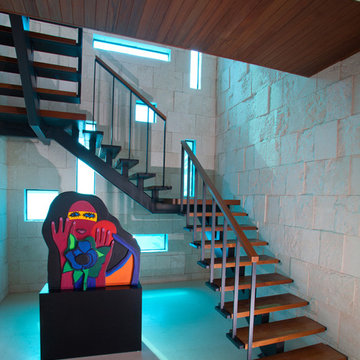
Inspiration for a contemporary wooden u-shaped open staircase remodel in Miami with beige walls
Inspiration for a contemporary wooden u-shaped open staircase remodel in Miami with beige walls

 James Traynor Custom Homes
Elegant dark wood floor family room photo in New York with beige walls, a standard fireplace, a stone fireplace and a wall-mounted tv
12