
Search results for "Basement window wells" in Home Design Ideas
 KCBR Design | Remodel
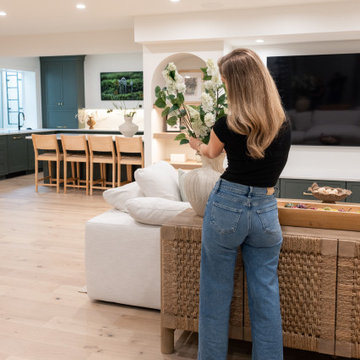
This basement remodel transforms a previously unfinished lower level into a fully realized retreat designed for entertaining, wellness, and everyday living.
Architectural arches define the main living space, creating a sense of flow while adding visual character. A statement wine display and custom bar serve as the focal point, making the space ideal for hosting. Throughout the basement, thoughtful custom features elevate the experience, including a concealed Murphy door, a built-in bunk room, and a custom playhouse designed for daily enjoyment.
The full bathroom features detailed tilework that adds depth and refinement, while a private sauna and dedicated home gym introduce a wellness-focused element to the home.
Every detail was intentionally designed to balance functionality, comfort, and craftsmanship, resulting in a lower level that feels both elevated and inviting.
 KCBR Design | Remodel
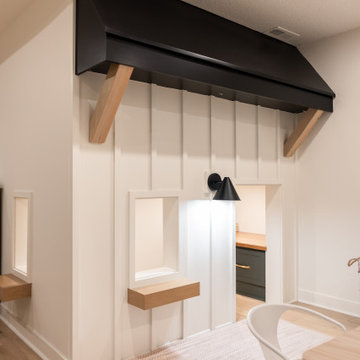
This basement remodel transforms a previously unfinished lower level into a fully realized retreat designed for entertaining, wellness, and everyday living.
Architectural arches define the main living space, creating a sense of flow while adding visual character. A statement wine display and custom bar serve as the focal point, making the space ideal for hosting. Throughout the basement, thoughtful custom features elevate the experience, including a concealed Murphy door, a built-in bunk room, and a custom playhouse designed for daily enjoyment.
The full bathroom features detailed tilework that adds depth and refinement, while a private sauna and dedicated home gym introduce a wellness-focused element to the home.
Every detail was intentionally designed to balance functionality, comfort, and craftsmanship, resulting in a lower level that feels both elevated and inviting.
 KCBR Design | Remodel
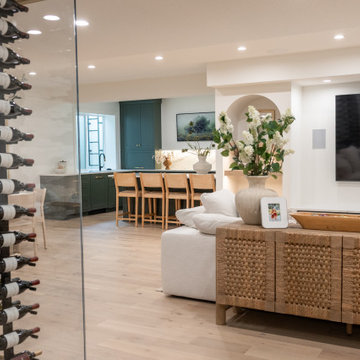
This basement remodel transforms a previously unfinished lower level into a fully realized retreat designed for entertaining, wellness, and everyday living.
Architectural arches define the main living space, creating a sense of flow while adding visual character. A statement wine display and custom bar serve as the focal point, making the space ideal for hosting. Throughout the basement, thoughtful custom features elevate the experience, including a concealed Murphy door, a built-in bunk room, and a custom playhouse designed for daily enjoyment.
The full bathroom features detailed tilework that adds depth and refinement, while a private sauna and dedicated home gym introduce a wellness-focused element to the home.
Every detail was intentionally designed to balance functionality, comfort, and craftsmanship, resulting in a lower level that feels both elevated and inviting.
Find the right local pro for your project
 Sebring Design Build
Rachael Ormond

Example of a transitional gray floor home gym design in Nashville with gray walls
Example of a transitional gray floor home gym design in Nashville with gray walls

 Welling Construction
Tom Zikas
Mid-sized mountain style master beige tile and porcelain tile medium tone wood floor freestanding bathtub photo in Sacramento with beige walls
Mid-sized mountain style master beige tile and porcelain tile medium tone wood floor freestanding bathtub photo in Sacramento with beige walls

 Young & Son Woodworks
Remodeled sleeping porch with built in beds and storage
Bedroom - small traditional guest bedroom idea in Milwaukee with white walls
Bedroom - small traditional guest bedroom idea in Milwaukee with white walls

 Niemand Interiors LLC
Photo: HomeServices of Illinois, LLC
Kitchen/dining room combo - mid-sized contemporary l-shaped light wood floor and brown floor kitchen/dining room combo idea in Chicago with an undermount sink, flat-panel cabinets, white cabinets, quartz countertops, gray backsplash, glass tile backsplash, an island, gray walls and no fireplace
Kitchen/dining room combo - mid-sized contemporary l-shaped light wood floor and brown floor kitchen/dining room combo idea in Chicago with an undermount sink, flat-panel cabinets, white cabinets, quartz countertops, gray backsplash, glass tile backsplash, an island, gray walls and no fireplace





 SKD Architects
John Magnoski Photography
Builder: John Kraemer & Sons
Large arts and crafts medium tone wood floor living room photo in Minneapolis with yellow walls, a ribbon fireplace and a wall-mounted tv
Large arts and crafts medium tone wood floor living room photo in Minneapolis with yellow walls, a ribbon fireplace and a wall-mounted tv

 Cuppett Kilpatrick Architecture + Interior Design
photo by Ryann Ford.
Paint color on base cabinets is Benjamin Moore, Dolphin. House white is Benjamin Moore, White Dove
Country eat-in kitchen photo in Austin with a farmhouse sink, recessed-panel cabinets, gray cabinets, beige backsplash, subway tile backsplash and stainless steel appliances
Country eat-in kitchen photo in Austin with a farmhouse sink, recessed-panel cabinets, gray cabinets, beige backsplash, subway tile backsplash and stainless steel appliances
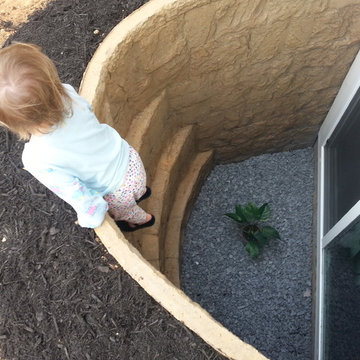
 JDS HOME IMPROVEMENT LLC
Jordan Jones, JDS Home Improvement Egress Specialist
Example of a minimalist basement design in DC Metro
Example of a minimalist basement design in DC Metro
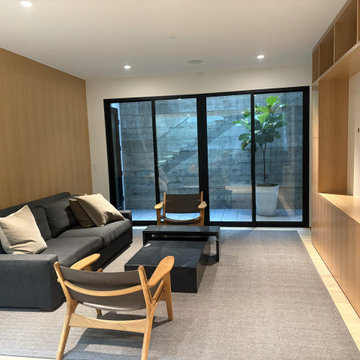


 Bearded Builders
Inspiration for a large contemporary walk-out light wood floor and beige floor basement remodel in Omaha with white walls and no fireplace

Sponsored
Delaware, OH

Buckeye Basements, Inc.
Central Ohio's Basement Finishing ExpertsBest Of Houzz '13-'21


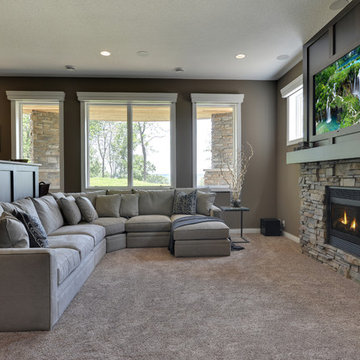

 Cuppett Kilpatrick Architecture + Interior Design
Ryann Ford
Example of a cottage wooden staircase design in Austin with painted risers
Example of a cottage wooden staircase design in Austin with painted risers
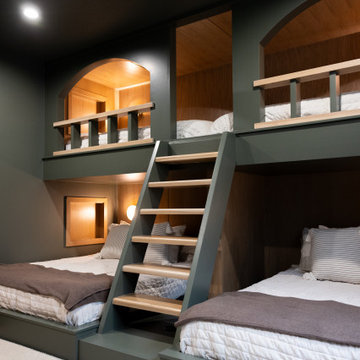 KCBR Design | Remodel
This basement remodel transforms a previously unfinished lower level into a fully realized retreat designed for entertaining, wellness, and everyday living.
Architectural arches define the main living space, creating a sense of flow while adding visual character. A statement wine display and custom bar serve as the focal point, making the space ideal for hosting. Throughout the basement, thoughtful custom features elevate the experience, including a concealed Murphy door, a built-in bunk room, and a custom playhouse designed for daily enjoyment.
The full bathroom features detailed tilework that adds depth and refinement, while a private sauna and dedicated home gym introduce a wellness-focused element to the home.
Every detail was intentionally designed to balance functionality, comfort, and craftsmanship, resulting in a lower level that feels both elevated and inviting.

Sponsored
Fredericksburg, OH

High Point Cabinets
Columbus' Experienced Custom Cabinet Builder | 4x Best of Houzz Winner

 Francesca Owings Interior Design
Basement
Farmhouse look-out light wood floor basement photo in Grand Rapids with white walls and a standard fireplace
Farmhouse look-out light wood floor basement photo in Grand Rapids with white walls and a standard fireplace
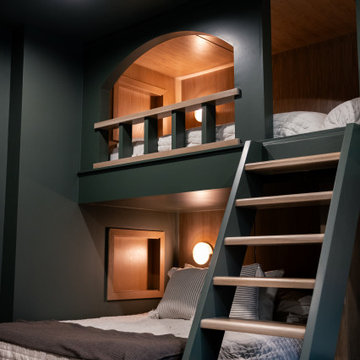 KCBR Design | Remodel
This basement remodel transforms a previously unfinished lower level into a fully realized retreat designed for entertaining, wellness, and everyday living.
Architectural arches define the main living space, creating a sense of flow while adding visual character. A statement wine display and custom bar serve as the focal point, making the space ideal for hosting. Throughout the basement, thoughtful custom features elevate the experience, including a concealed Murphy door, a built-in bunk room, and a custom playhouse designed for daily enjoyment.
The full bathroom features detailed tilework that adds depth and refinement, while a private sauna and dedicated home gym introduce a wellness-focused element to the home.
Every detail was intentionally designed to balance functionality, comfort, and craftsmanship, resulting in a lower level that feels both elevated and inviting.

 Koch Architects
Mid-century modern living room with open plan and floor to ceiling windows for indoor-outdoor ambiance, redwood paneled walls, exposed wood beam ceiling, wood flooring and mid-century modern style furniture, in Berkeley, California. - Photo by Bruce Damonte.
16