
Search results for "Basement window wells" in Home Design Ideas
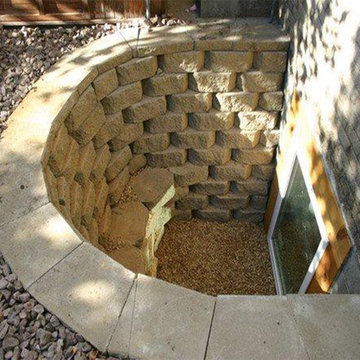
 JDS HOME IMPROVEMENT LLC
Jordan Jones, JDS Home Improvement Egress Specialist
Basement - modern basement idea in DC Metro
Basement - modern basement idea in DC Metro

 Brandon Architects, Inc.
Jeri Koegel
Inspiration for a coastal medium tone wood floor and yellow floor wine cellar remodel in Orange County with storage racks
Inspiration for a coastal medium tone wood floor and yellow floor wine cellar remodel in Orange County with storage racks

 Narratif
Leslie Goodwin Photography
Inspiration for a mid-sized transitional underground medium tone wood floor family room remodel in Toronto with white walls and no fireplace
Inspiration for a mid-sized transitional underground medium tone wood floor family room remodel in Toronto with white walls and no fireplace
Find the right local pro for your project



 O’Hara Interiors
Martha O'Hara Interiors, Interior Design | L. Cramer Builders + Remodelers, Builder | Troy Thies, Photography | Shannon Gale, Photo Styling
Please Note: All “related,” “similar,” and “sponsored” products tagged or listed by Houzz are not actual products pictured. They have not been approved by Martha O’Hara Interiors nor any of the professionals credited. For information about our work, please contact design@oharainteriors.com.
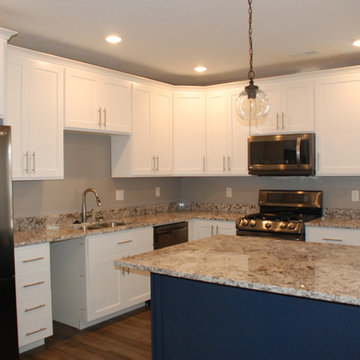
 South Haven Homes
Utilizing the oversized windows, this window seat creates beauty as well as functions for additional seating in this basement kitchen.
Example of a mid-sized transitional l-shaped medium tone wood floor and brown floor open concept kitchen design in Salt Lake City with an undermount sink, shaker cabinets, white cabinets, granite countertops, stainless steel appliances, an island and multicolored countertops
Example of a mid-sized transitional l-shaped medium tone wood floor and brown floor open concept kitchen design in Salt Lake City with an undermount sink, shaker cabinets, white cabinets, granite countertops, stainless steel appliances, an island and multicolored countertops

 Young & Borlik Architects, inc.
Seating and fire pits create intimate exterior patio spaces. Iron railings wrap the light wells providing access and natural light to a generous full basement from the rear yard area. Painted brick and shutters accent the modern adaptation of traditional detailing. Gutters, rain leaders and roof overhangs are refined and deliberate.

Sponsored
Sunbury, OH

J.Holderby - Renovations
Franklin County's Leading General Contractors - 2X Best of Houzz!

 PKA Architecture
Paul Crosby Architectural Photography
Example of a classic living room design in Minneapolis with a standard fireplace, a tile fireplace and no tv
Example of a classic living room design in Minneapolis with a standard fireplace, a tile fireplace and no tv
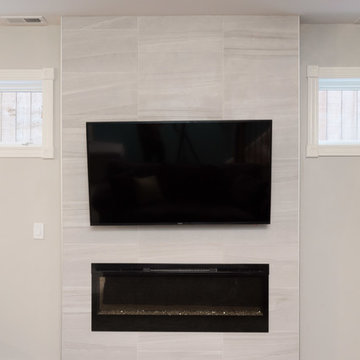
 Chi Renovation & Design
A fun updated to a once dated basement. We renovated this client’s basement to be the perfect play area for their children as well as a chic gathering place for their friends and family. In order to accomplish this, we needed to ensure plenty of storage and seating. Some of the first elements we installed were large cabinets throughout the basement as well as a large banquette, perfect for hiding children’s toys as well as offering ample seating for their guests. Next, to brighten up the space in colors both children and adults would find pleasing, we added a textured blue accent wall and painted the cabinetry a pale green.
Upstairs, we renovated the bathroom to be a kid-friendly space by replacing the stand-up shower with a full bath. The natural stone wall adds warmth to the space and creates a visually pleasing contrast of design.
Lastly, we designed an organized and practical mudroom, creating a perfect place for the whole family to store jackets, shoes, backpacks, and purses.
Designed by Chi Renovation & Design who serve Chicago and it's surrounding suburbs, with an emphasis on the North Side and North Shore. You'll find their work from the Loop through Lincoln Park, Skokie, Wilmette, and all of the way up to Lake Forest.
For more about Chi Renovation & Design, click here: https://www.chirenovation.com/
To learn more about this project, click here: https://www.chirenovation.com/portfolio/lincoln-square-basement-renovation/
 Arteman Construction
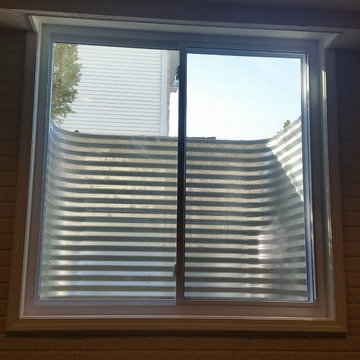
egress window installation with well
Basement - traditional basement idea in Chicago
Basement - traditional basement idea in Chicago
 KCBR Design | Remodel
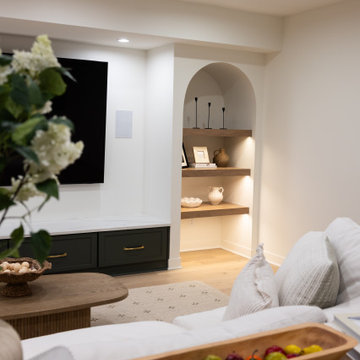
This basement remodel transforms a previously unfinished lower level into a fully realized retreat designed for entertaining, wellness, and everyday living.
Architectural arches define the main living space, creating a sense of flow while adding visual character. A statement wine display and custom bar serve as the focal point, making the space ideal for hosting. Throughout the basement, thoughtful custom features elevate the experience, including a concealed Murphy door, a built-in bunk room, and a custom playhouse designed for daily enjoyment.
The full bathroom features detailed tilework that adds depth and refinement, while a private sauna and dedicated home gym introduce a wellness-focused element to the home.
Every detail was intentionally designed to balance functionality, comfort, and craftsmanship, resulting in a lower level that feels both elevated and inviting.
 KCBR Design | Remodel
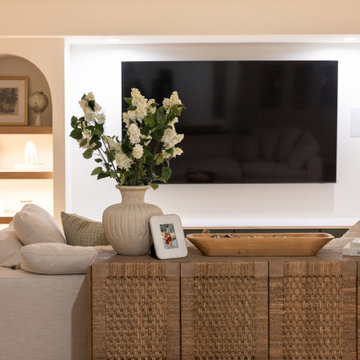
This basement remodel transforms a previously unfinished lower level into a fully realized retreat designed for entertaining, wellness, and everyday living.
Architectural arches define the main living space, creating a sense of flow while adding visual character. A statement wine display and custom bar serve as the focal point, making the space ideal for hosting. Throughout the basement, thoughtful custom features elevate the experience, including a concealed Murphy door, a built-in bunk room, and a custom playhouse designed for daily enjoyment.
The full bathroom features detailed tilework that adds depth and refinement, while a private sauna and dedicated home gym introduce a wellness-focused element to the home.
Every detail was intentionally designed to balance functionality, comfort, and craftsmanship, resulting in a lower level that feels both elevated and inviting.
 Carrick Custom Home Design
Highland Custom Homes

Example of a mid-sized transitional look-out dark wood floor and brown floor basement design in Salt Lake City with beige walls, a standard fireplace and a stone fireplace
Example of a mid-sized transitional look-out dark wood floor and brown floor basement design in Salt Lake City with beige walls, a standard fireplace and a stone fireplace

Sponsored
Sunbury, OH
J.Holderby - Renovations
Franklin County's Leading General Contractors - 2X Best of Houzz!
 KCBR Design | Remodel
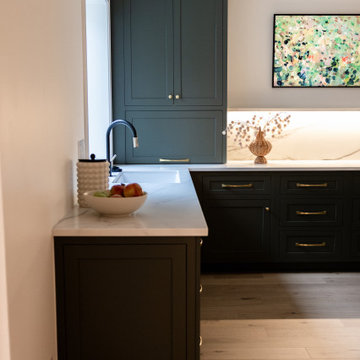
This basement remodel transforms a previously unfinished lower level into a fully realized retreat designed for entertaining, wellness, and everyday living.
Architectural arches define the main living space, creating a sense of flow while adding visual character. A statement wine display and custom bar serve as the focal point, making the space ideal for hosting. Throughout the basement, thoughtful custom features elevate the experience, including a concealed Murphy door, a built-in bunk room, and a custom playhouse designed for daily enjoyment.
The full bathroom features detailed tilework that adds depth and refinement, while a private sauna and dedicated home gym introduce a wellness-focused element to the home.
Every detail was intentionally designed to balance functionality, comfort, and craftsmanship, resulting in a lower level that feels both elevated and inviting.
 KCBR Design | Remodel
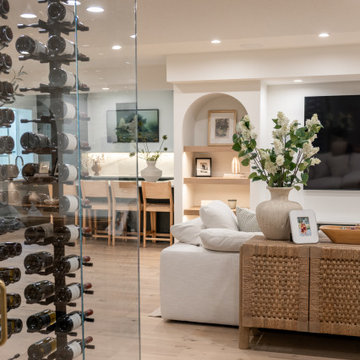
This basement remodel transforms a previously unfinished lower level into a fully realized retreat designed for entertaining, wellness, and everyday living.
Architectural arches define the main living space, creating a sense of flow while adding visual character. A statement wine display and custom bar serve as the focal point, making the space ideal for hosting. Throughout the basement, thoughtful custom features elevate the experience, including a concealed Murphy door, a built-in bunk room, and a custom playhouse designed for daily enjoyment.
The full bathroom features detailed tilework that adds depth and refinement, while a private sauna and dedicated home gym introduce a wellness-focused element to the home.
Every detail was intentionally designed to balance functionality, comfort, and craftsmanship, resulting in a lower level that feels both elevated and inviting.
 KCBR Design | Remodel
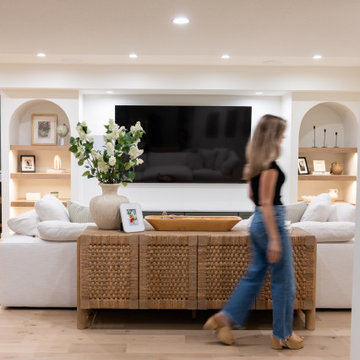
This basement remodel transforms a previously unfinished lower level into a fully realized retreat designed for entertaining, wellness, and everyday living.
Architectural arches define the main living space, creating a sense of flow while adding visual character. A statement wine display and custom bar serve as the focal point, making the space ideal for hosting. Throughout the basement, thoughtful custom features elevate the experience, including a concealed Murphy door, a built-in bunk room, and a custom playhouse designed for daily enjoyment.
The full bathroom features detailed tilework that adds depth and refinement, while a private sauna and dedicated home gym introduce a wellness-focused element to the home.
Every detail was intentionally designed to balance functionality, comfort, and craftsmanship, resulting in a lower level that feels both elevated and inviting.
 KCBR Design | Remodel
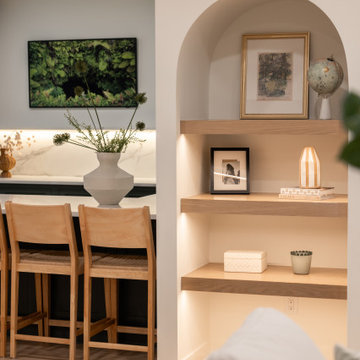
This basement remodel transforms a previously unfinished lower level into a fully realized retreat designed for entertaining, wellness, and everyday living.
Architectural arches define the main living space, creating a sense of flow while adding visual character. A statement wine display and custom bar serve as the focal point, making the space ideal for hosting. Throughout the basement, thoughtful custom features elevate the experience, including a concealed Murphy door, a built-in bunk room, and a custom playhouse designed for daily enjoyment.
The full bathroom features detailed tilework that adds depth and refinement, while a private sauna and dedicated home gym introduce a wellness-focused element to the home.
Every detail was intentionally designed to balance functionality, comfort, and craftsmanship, resulting in a lower level that feels both elevated and inviting.



 User
UserASID Design Excellence First Place Residential – Kitchen and Bathroom: Michael Merrill Design Studio was approached three years ago by the homeowner to redesign her kitchen. Although she was dissatisfied with some aspects of her home, she still loved it dearly. As we discovered her passion for design, we began to rework her entire home--room by room, top to bottom.
 KCBR Design | Remodel
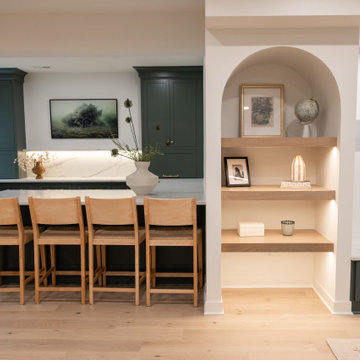
This basement remodel transforms a previously unfinished lower level into a fully realized retreat designed for entertaining, wellness, and everyday living.
Architectural arches define the main living space, creating a sense of flow while adding visual character. A statement wine display and custom bar serve as the focal point, making the space ideal for hosting. Throughout the basement, thoughtful custom features elevate the experience, including a concealed Murphy door, a built-in bunk room, and a custom playhouse designed for daily enjoyment.
The full bathroom features detailed tilework that adds depth and refinement, while a private sauna and dedicated home gym introduce a wellness-focused element to the home.
Every detail was intentionally designed to balance functionality, comfort, and craftsmanship, resulting in a lower level that feels both elevated and inviting.
 KCBR Design | Remodel
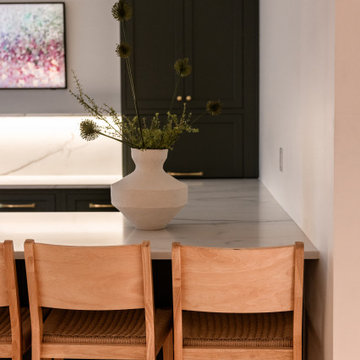
This basement remodel transforms a previously unfinished lower level into a fully realized retreat designed for entertaining, wellness, and everyday living.
Architectural arches define the main living space, creating a sense of flow while adding visual character. A statement wine display and custom bar serve as the focal point, making the space ideal for hosting. Throughout the basement, thoughtful custom features elevate the experience, including a concealed Murphy door, a built-in bunk room, and a custom playhouse designed for daily enjoyment.
The full bathroom features detailed tilework that adds depth and refinement, while a private sauna and dedicated home gym introduce a wellness-focused element to the home.
Every detail was intentionally designed to balance functionality, comfort, and craftsmanship, resulting in a lower level that feels both elevated and inviting.
13