
Search results for "Basement windows" in Home Design Ideas

 Orlando Interior Photography
Russell Hart - Orlando Interior Photography
Example of a large trendy u-shaped seated home bar design in Orlando with black cabinets, mirror backsplash and flat-panel cabinets
Example of a large trendy u-shaped seated home bar design in Orlando with black cabinets, mirror backsplash and flat-panel cabinets
 SHED Architecture & Design
Mark Woods

Large trendy beige floor home yoga studio photo in San Francisco with white walls
Large trendy beige floor home yoga studio photo in San Francisco with white walls
 Cooper Joseph Studio
Elliott Kaufman Photography

Living room - modern formal living room idea in San Francisco
Living room - modern formal living room idea in San Francisco
Find the right local pro for your project
 ICF Custom Homes
Robyn Hayley

Trendy enclosed medium tone wood floor living room photo in Dallas with white walls, a ribbon fireplace, a metal fireplace and a wall-mounted tv
Trendy enclosed medium tone wood floor living room photo in Dallas with white walls, a ribbon fireplace, a metal fireplace and a wall-mounted tv
 Christine Huvé Interior Design
Angie Seckinger

Inspiration for a small transitional gender-neutral medium tone wood floor kids' study room remodel in DC Metro with yellow walls
Inspiration for a small transitional gender-neutral medium tone wood floor kids' study room remodel in DC Metro with yellow walls

 Superior Construction and Design
custom media cabinet with desks and built in reading nook
Example of a large transitional walk-out medium tone wood floor and brown floor basement design in Nashville with white walls
Example of a large transitional walk-out medium tone wood floor and brown floor basement design in Nashville with white walls

 Chango
Architecture, Interior Design, Custom Furniture Design, & Art Curation by Chango & Co.
Photography by Raquel Langworthy
See the feature in Domino Magazine

Sponsored
Sunbury, OH

J.Holderby - Renovations
Franklin County's Leading General Contractors - 2X Best of Houzz!
 Laura Juarez Baggett Studio, PLLC
Charles Davis Smith, AIA

Huge minimalist u-shaped ceramic tile, gray floor, exposed beam and vaulted ceiling eat-in kitchen photo in Dallas with an undermount sink, flat-panel cabinets, dark wood cabinets, soapstone countertops, stainless steel appliances, an island, gray countertops and gray backsplash
Huge minimalist u-shaped ceramic tile, gray floor, exposed beam and vaulted ceiling eat-in kitchen photo in Dallas with an undermount sink, flat-panel cabinets, dark wood cabinets, soapstone countertops, stainless steel appliances, an island, gray countertops and gray backsplash
 User
UserThis modern farmhouse located outside of Spokane, Washington, creates a prominent focal point among the landscape of rolling plains. The composition of the home is dominated by three steep gable rooflines linked together by a central spine. This unique design evokes a sense of expansion and contraction from one space to the next. Vertical cedar siding, poured concrete, and zinc gray metal elements clad the modern farmhouse, which, combined with a shop that has the aesthetic of a weathered barn, creates a sense of modernity that remains rooted to the surrounding environment.
The Glo double pane A5 Series windows and doors were selected for the project because of their sleek, modern aesthetic and advanced thermal technology over traditional aluminum windows. High performance spacers, low iron glass, larger continuous thermal breaks, and multiple air seals allows the A5 Series to deliver high performance values and cost effective durability while remaining a sophisticated and stylish design choice. Strategically placed operable windows paired with large expanses of fixed picture windows provide natural ventilation and a visual connection to the outdoors.
 Turkey Creek Tinting
Homeowners can appreciate increased privacy while the natural light comes through when window film is installed Photo Courtesy of Eastman
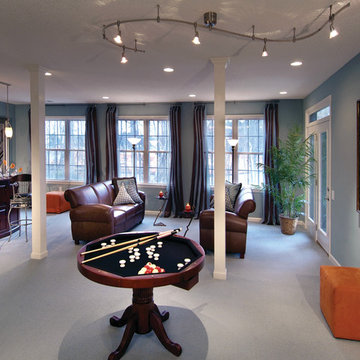
Large transitional look-out carpeted and gray floor basement photo in Other with blue walls
Large transitional look-out carpeted and gray floor basement photo in Other with blue walls
 Colby Construction
Tricia Shay
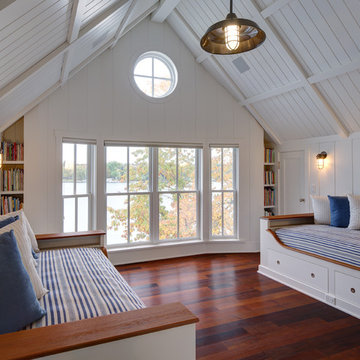
Example of a beach style guest dark wood floor bedroom design in Milwaukee with white walls
Example of a beach style guest dark wood floor bedroom design in Milwaukee with white walls
 Hickox Williams Architects, Inc.
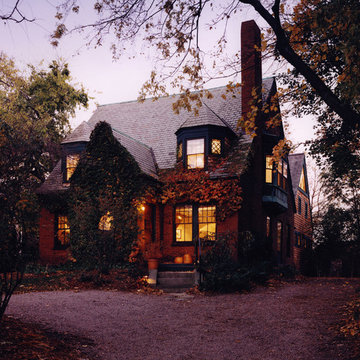
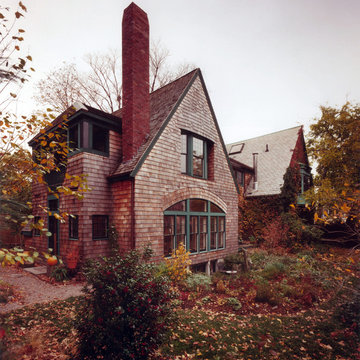
This early 19th century house was renovated to incorporate a large wing which allowed for a master bedroom suite, custom kitchen, living room and study.
The arched form of the large window and the recessed bay window recall later 19th century American architecture.
The original stair was restored. The new railing is composed of antique newels and reproduced balusters.
Custom structural columns, adorned with aluminum leaves and tiny light fixtures divide the spaces of the kitchen.
Spruce cabinets and dark green granite highlight the kitchen. The cabinets are arranged as pieces of furniture, each serving a particular purpose.
The second floor master bedroom opens onto a sleeping porch.
 Hickox Williams Architects, Inc.
This early 19th century house was renovated to incorporate a large wing which allowed for a master bedroom suite, custom kitchen, living room and study.
The arched form of the large window and the recessed bay window recall later 19th century American architecture.
The original stair was restored. The new railing is composed of antique newels and reproduced balusters.
Custom structural columns, adorned with aluminum leaves and tiny light fixtures divide the spaces of the kitchen.
Spruce cabinets and dark green granite highlight the kitchen. The cabinets are arranged as pieces of furniture, each serving a particular purpose.
The second floor master bedroom opens onto a sleeping porch.

Sponsored
Columbus, OH

HomeCraft Remodeling
Custom Craftsmanship & Build Solutions in Franklin County, Ohio
 Hoffman Architects Inc.
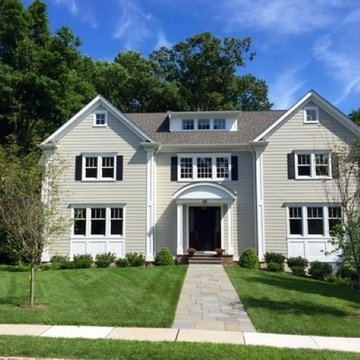
New 5,900 sf home with a 2-story Entry Foyer, a state of the art Kitchen, Breakfast Room, Dining Room, Library, Media Room, and Family Room. 4 Bedrooms with en-suite baths & Master Suite on the 2nd Floor.
 Hickox Williams Architects, Inc.
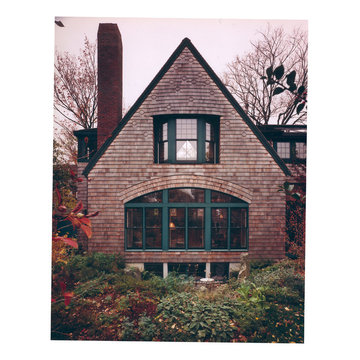
This early 19th century house was renovated to incorporate a large wing which allowed for a master bedroom suite, custom kitchen, living room and study.
The arched form of the large window and the recessed bay window recall later 19th century American architecture.
The original stair was restored. The new railing is composed of antique newels and reproduced balusters.
Custom structural columns, adorned with aluminum leaves and tiny light fixtures divide the spaces of the kitchen.
Spruce cabinets and dark green granite highlight the kitchen. The cabinets are arranged as pieces of furniture, each serving a particular purpose.
The second floor master bedroom opens onto a sleeping porch.
 Beverly Thomas LLC
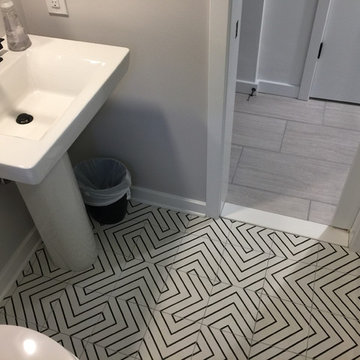
Cement tile floors in bath.
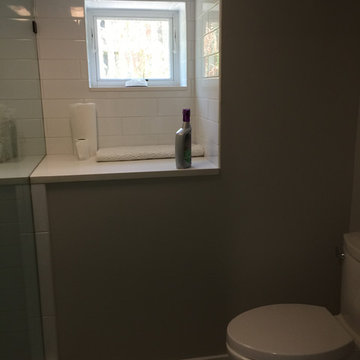
Inspiration for a contemporary bathroom remodel in DC Metro
Inspiration for a contemporary bathroom remodel in DC Metro

Sponsored
Sunbury, OH
J.Holderby - Renovations
Franklin County's Leading General Contractors - 2X Best of Houzz!
 User
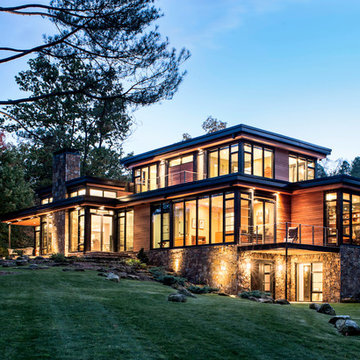
UserModern residential architecture featuring Windsor Pinnacle wood clad windows and patio doors with black clad exteriors and (after-market) black painted interiors.

 CCS ARCHITECTURE
This house was designed as a second home for a Bay Area couple as a summer retreat to spend the warm summer months away from the fog in San Francisco. Built on a steep slope and a narrow lot, this 4000 square foot home is spread over 3 floors, with the master, guest and kids bedroom on the ground floor, and living spaces on the upper floor to take advantage of the views. The main living level includes a large kitchen, dining, and living space, connected to two home offices by way of a bridge that extends across the double height entry. This bridge area acts as a gallery of light, allowing filtered light through the skylights above and down to the entry on the ground level. All living space takes advantage of grand views of Lake Washington and the city skyline beyond. Two large sliding glass doors open up completely, allowing the living and dining space to extend to the deck outside. On the first floor, in addition to the guest room, a “kids room” welcomes visiting nieces and nephews with bunk beds and their own bathroom. The basement level contains storage, mechanical and a 2 car garage.
Photographer: Aaron Leitz
 Big Wood Timber Frames, Inc.

Inspiration for a rustic wooden metal railing staircase remodel in Minneapolis
106