
Search results for "Basement windows" in Home Design Ideas
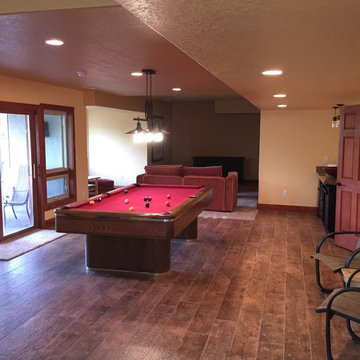
 Art of Construction
Example of a large transitional walk-out dark wood floor basement design in Denver with beige walls
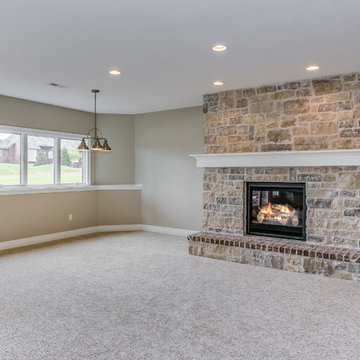
 Ritchie Building Company
Example of a mid-sized trendy walk-out carpeted and beige floor basement design in Wichita with beige walls

Find the right local pro for your project
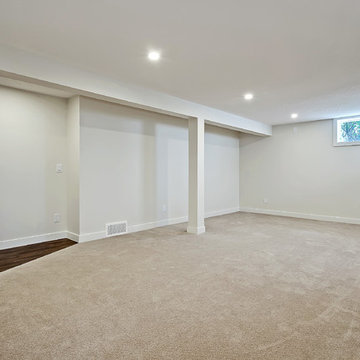
 CHR Design & Build
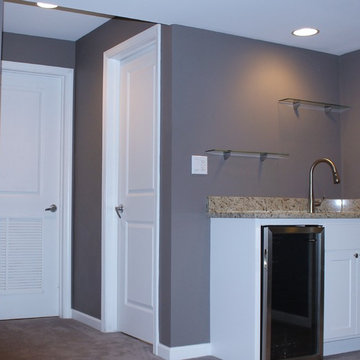
Mid-sized transitional enclosed carpeted game room photo in Chicago with gray walls, no fireplace and a wall-mounted tv
 A Street Builders, Inc.
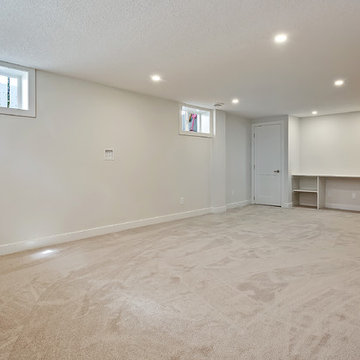
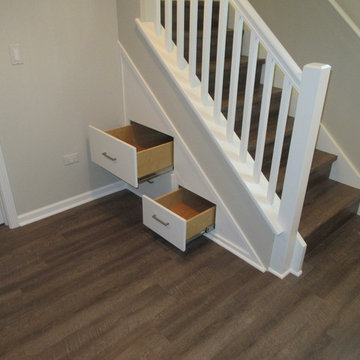
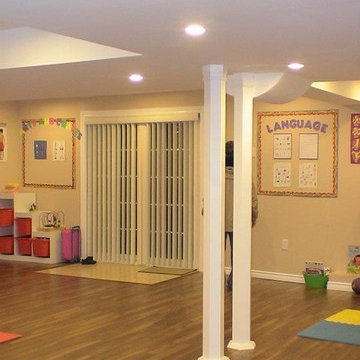
Converted a damp old basement space into a clean bright space useable recreation room. Remove old leaky basement windows and replaced them with glass block windows that allowed in the sunlight but kept the cold out. Durable vinyl plank flooring used to create a wood floor look. Under stair built-in stairs were designed to maximize every available storage option.

Sponsored
Columbus, OH

Wannemacher Interiors
Customized Award-Winning Interior Design Solutions in Franklin Cnty OH
 A&E Construction and Design Center

Princeton, NJ. From blank canvas to ultimate entertainment space, our clients chose beautiful finishes and decor turning this unfinished basement into a gorgeous, functional space for everyone! COREtec flooring throughout provides beauty and durability. Stacked stone feature wall, and built ins add warmth and style to family room. Designated spaces for pool, poker and ping pong tables make for an entertainers dream. Kitchen includes convenient bar seating, sink, wine fridge, full size fridge, ice maker, microwave and dishwasher. Full bathroom with gorgeous finishes. Theater room with two level seating is the perfect place to watch your favorite movie!
 Reno Mano Home Improvements
Inspiration for a large transitional vinyl floor basement remodel in Toronto with yellow walls
 House of George LLC

Example of a large classic carpeted seated home bar design in Portland with raised-panel cabinets, dark wood cabinets, wood countertops and brown countertops
 Concept To Creation

Basement family room as viewed from basement bar.
Family room - large craftsman open concept carpeted and gray floor family room idea in Cedar Rapids with beige walls, a bar, no fireplace and no tv
Family room - large craftsman open concept carpeted and gray floor family room idea in Cedar Rapids with beige walls, a bar, no fireplace and no tv
 Bell+Associates Architecture Inc.
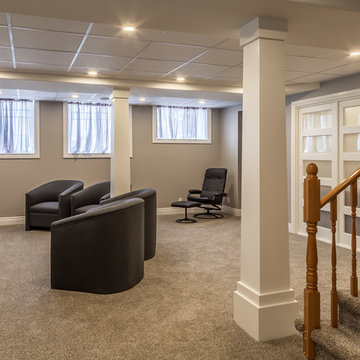
The owners needed more bedroom space for family and friends but couldn’t figure out how to create additional bedrooms. With space for only the master bedroom on the main floor, the other bedrooms would have to be in the basement. The basement was limited and the small windows were not to code for emergency exit from a bedroom. Including the additional space under the new sunroom addition, Jim was able to optimize the usefulness of the lower level, designing a layout with not only three bedrooms and and large family room space, but also an office and an abundance of storage. They now have even more storage room at the cottage than in their larger home! The basement windows were enlarged significantly to exceed code requirements and new windows were added in the family room area and to bring in significantly more light. The overall total of four bedrooms and three bathrooms provide comfortable accommodations for the entire family.
 EZDimensions - Home Renovation Design to Permits
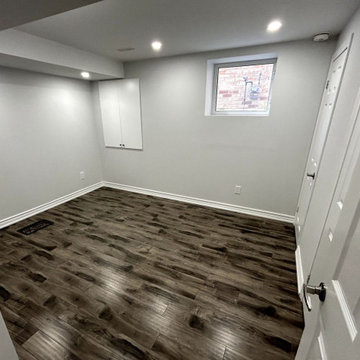
This bedroom had no windows. All bedrooms require a window to let light into the bedroom this window also serves as an emergency egress window.
Example of an eclectic bedroom design in Other
Example of an eclectic bedroom design in Other

Sponsored
Columbus, OH

Hope Restoration & General Contracting
Columbus Design-Build, Kitchen & Bath Remodeling, Historic Renovations
 Greater Dayton Building & Remodeling
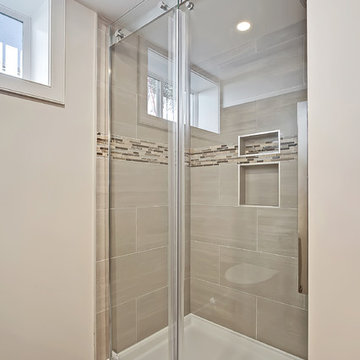
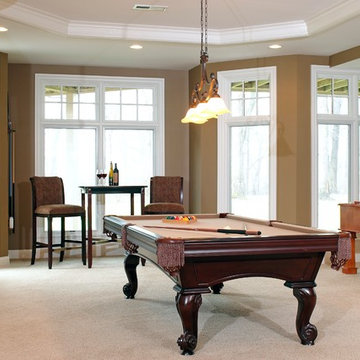
Example of a large classic walk-out carpeted and beige floor basement design in Other with brown walls
 Manor Design Build
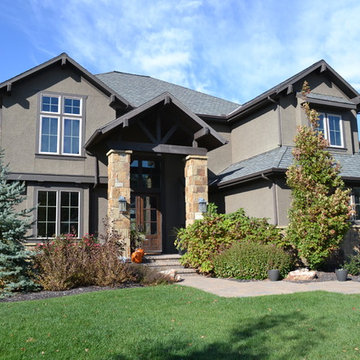
Mid-sized arts and crafts brown two-story stucco exterior home photo in Kansas City with a shingle roof

Sponsored
Columbus, OH
Hope Restoration & General Contracting
Columbus Design-Build, Kitchen & Bath Remodeling, Historic Renovations
 A&E Construction and Design Center

Princeton, NJ. From blank canvas to ultimate entertainment space, our clients chose beautiful finishes and decor turning this unfinished basement into a gorgeous, functional space for everyone! COREtec flooring throughout provides beauty and durability. Stacked stone feature wall, and built ins add warmth and style to family room. Designated spaces for pool, poker and ping pong tables make for an entertainers dream. Kitchen includes convenient bar seating, sink, wine fridge, full size fridge, ice maker, microwave and dishwasher. Full bathroom with gorgeous finishes. Theater room with two level seating is the perfect place to watch your favorite movie!

 Tranquility Builders, Inc.
Tranquility Builders, Inc.
Home design - modern home design idea in Chicago
Home design - modern home design idea in Chicago
103