
Search results for "Basement windows" in Home Design Ideas
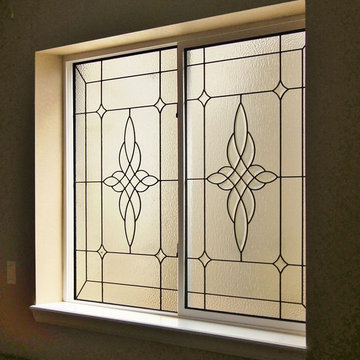
 Kansas City Stained Glass
Because tornadoes are frequently a threat here in Kansas City, many of the homes in the area have large basements. Many families choose to turn their basement into an extra guest room or an entertainment room complete with a basement bar. But window wells can pose a threat to compromising the aesthetic appearance of your basement. These homeowners opted to cover up the brick wall view of their basement windows with sliding stained glass panels. The panels feature a traditional design that creates a refined, high end look for their home.
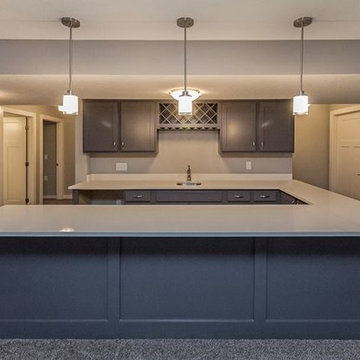
 Slick Designs
Wall cabinets on one wall add storage to this U-shaped wet bar while keeping the area open to the rest of the large room. A dark gray finish on the cabinets offsets from the lighter gray wall paint, keeping an achromatic palette.
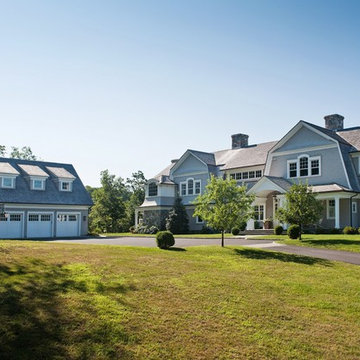
 Thompson Raissis Architects
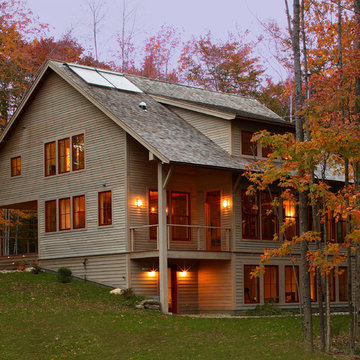
Large traditional gray two-story wood house exterior idea in New York with a gambrel roof and a shingle roof
Find the right local pro for your project
 Sellars Lathrop Architects, llc
michael biondo

Inspiration for a large contemporary wooden curved open staircase remodel in Bridgeport
Inspiration for a large contemporary wooden curved open staircase remodel in Bridgeport
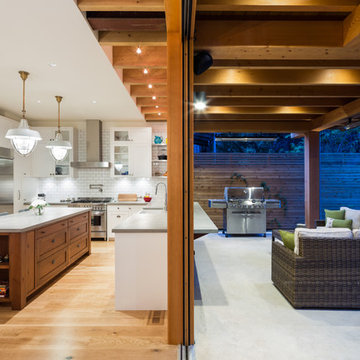
 Synthesis Design Inc.
Contractor: Naikoon Contracting Ltd
Photography: Ema Peter
Eat-in kitchen - large contemporary u-shaped brown floor and medium tone wood floor eat-in kitchen idea in Vancouver with a farmhouse sink, shaker cabinets, white cabinets, concrete countertops, white backsplash, subway tile backsplash, stainless steel appliances, an island and gray countertops
Eat-in kitchen - large contemporary u-shaped brown floor and medium tone wood floor eat-in kitchen idea in Vancouver with a farmhouse sink, shaker cabinets, white cabinets, concrete countertops, white backsplash, subway tile backsplash, stainless steel appliances, an island and gray countertops

 Ed Saloga Design Build
Jon Huelskamp Landmark Photography
Example of a mid-sized mountain style gender-neutral carpeted kids' room design in Chicago with beige walls
Example of a mid-sized mountain style gender-neutral carpeted kids' room design in Chicago with beige walls

 Structerra, Inc.
Tahoe Real Estate Photography
Example of a mid-sized mountain style open concept medium tone wood floor and brown floor living room design in Other with white walls, a two-sided fireplace, a stone fireplace and a wall-mounted tv
Example of a mid-sized mountain style open concept medium tone wood floor and brown floor living room design in Other with white walls, a two-sided fireplace, a stone fireplace and a wall-mounted tv

Sponsored
Sunbury, OH

J.Holderby - Renovations
Franklin County's Leading General Contractors - 2X Best of Houzz!

 90 Decibels Design
Bob Narod
Living room - traditional open concept medium tone wood floor and brown floor living room idea in DC Metro with beige walls and a standard fireplace
Living room - traditional open concept medium tone wood floor and brown floor living room idea in DC Metro with beige walls and a standard fireplace

 Swiftwater Custom Homes

Mountain style wooden l-shaped wood railing staircase photo in Seattle with wooden risers
 Kitchen & Bath Shop - Newport News
The first goal of any basement remodel is to decide how to finish the large surfaces: flooring, walls, and ceiling. In a completely unfinished basement, the floor may be concrete, the walls concrete block or bare studs, and the ceiling joists of the floor above. Once the major surfaces have been installed, the area can be remodeled just like any other area of the home.
 R.A.Hoffman Architects, Inc.
Builder: Pohlig

Inspiration for a huge craftsman three-story exterior home remodel in Philadelphia
Inspiration for a huge craftsman three-story exterior home remodel in Philadelphia
 Design House, Inc
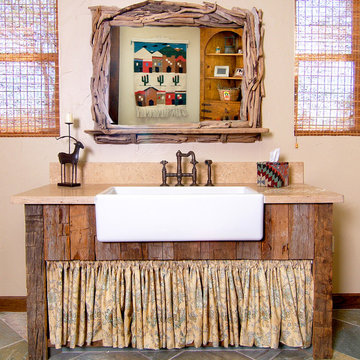
Powder room - rustic powder room idea in Houston with medium tone wood cabinets and beige walls

Sponsored
Columbus, OH

Hope Restoration & General Contracting
Columbus Design-Build, Kitchen & Bath Remodeling, Historic Renovations









49