
Search results for "Basement windows" in Home Design Ideas
 The Lexington Group, LLC
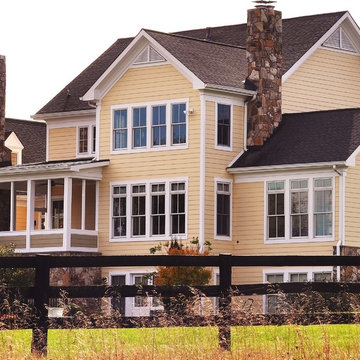
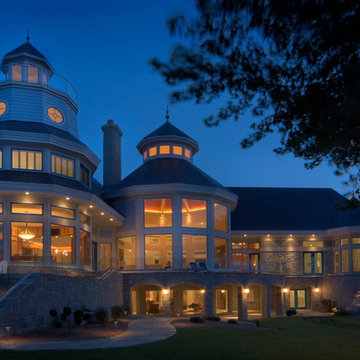
Example of a large classic yellow three-story wood exterior home design in DC Metro with a shingle roof
 Benson Builders Inc
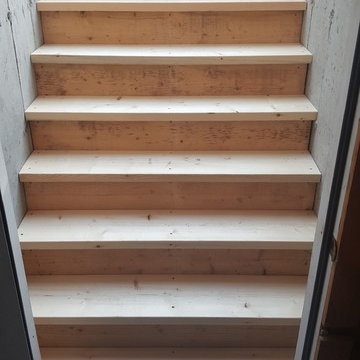
The "after picture" of the replaced bulkhead stair treads.
I removed the riser boards and just turned them around to have a newer finish. The treads are kiln dried 2" x 10" spruce fastened with long screws.
 Benson Builders Inc
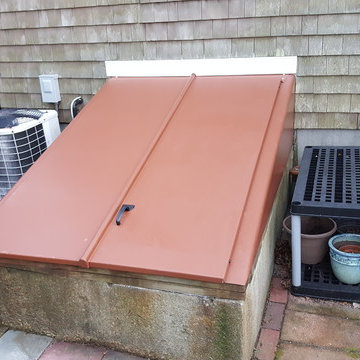
The new door installation is completed. I replaced the board on the house using PVC material.
Inspiration for an exterior home remodel in Boston
Inspiration for an exterior home remodel in Boston
Find the right local pro for your project


 William Duff Architects, Inc.
An extensive renovation and addition to a prominent residence, WDA designed a large 2-story addition and basement that met our clients aspirations for doubling the size of the original home, modernizing its interior and improving functionality. Taking aesthetic cues from the existing house, the project seamlessly blends the old and new, organizing the complex program into a harmonious environment.
Photo Credit: ©Precision Cabinets

 New Perspective Design, Inc.
Marcel Page marcelpagephotography.com
Inspiration for a transitional single-wall light wood floor wet bar remodel in Chicago with shaker cabinets, blue cabinets and an undermount sink
Inspiration for a transitional single-wall light wood floor wet bar remodel in Chicago with shaker cabinets, blue cabinets and an undermount sink

Sponsored
Delaware, OH

Buckeye Basements, Inc.
Central Ohio's Basement Finishing ExpertsBest Of Houzz '13-'21

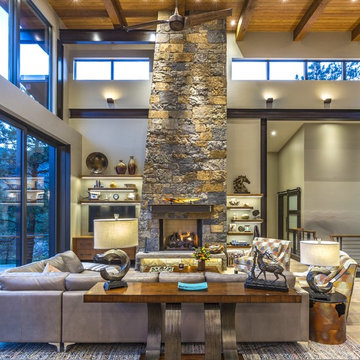
Example of a mountain style formal light wood floor and brown floor living room design in Tampa with gray walls, a standard fireplace and a stone fireplace
 Re-Invent Renovations
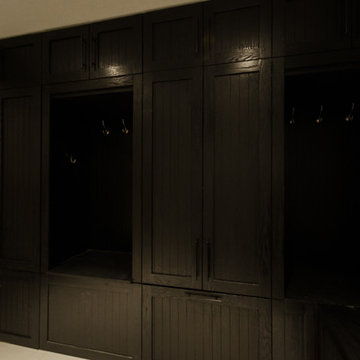
You may be asking. . .why put a mudroom in the basement? This house is unique in a sense that it has a garage entry to the basement. It was built in the 70's, so it was really fun to re-invent. In this room we cut in a large window to bring more light in and the custom cabinetry doubles as a mudroom and extra storage. Cabinets up top for misc things like bug spray, shoe polish.... large cabinets for sport storage, tall custom shoe rack, extra jacket storage. The bench opens to add even more spots to declutter with.
 Modern Staging | Spaces
Listing Realtor: Brooke Marion; Photography: Andrea Simone

Example of a mid-sized minimalist 3/4 white tile and ceramic tile alcove shower design in Toronto with a two-piece toilet, white walls, an undermount sink, shaker cabinets, white cabinets, quartz countertops and a hinged shower door
Example of a mid-sized minimalist 3/4 white tile and ceramic tile alcove shower design in Toronto with a two-piece toilet, white walls, an undermount sink, shaker cabinets, white cabinets, quartz countertops and a hinged shower door
 NIH Homes
Spacecrafting
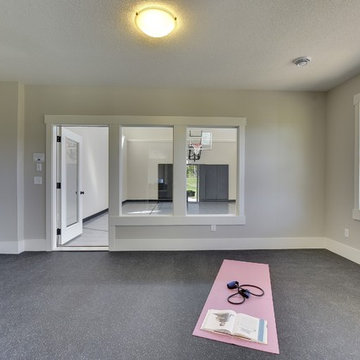
Large transitional gray floor multiuse home gym photo in Minneapolis with gray walls
Large transitional gray floor multiuse home gym photo in Minneapolis with gray walls
 Sarah Bernardy Design, LLC
Interior Design by: Sarah Bernardy Design, LLC
Remodel by: Thorson Homes, MN
Photography by: Jesse Angell from Space Crafting Architectural Photography & Video

Sponsored
Delaware, OH
Buckeye Basements, Inc.
Central Ohio's Basement Finishing ExpertsBest Of Houzz '13-'21

 Lisa Gabrielson Design
Suburban kitchen remodel for a crisp urban farmhouse look. Photo: Lauren Rubinstein
Example of a transitional u-shaped eat-in kitchen design in Atlanta with a farmhouse sink, shaker cabinets, white cabinets, white backsplash, subway tile backsplash, stainless steel appliances and granite countertops
Example of a transitional u-shaped eat-in kitchen design in Atlanta with a farmhouse sink, shaker cabinets, white cabinets, white backsplash, subway tile backsplash, stainless steel appliances and granite countertops
 Kaz Home Improvements
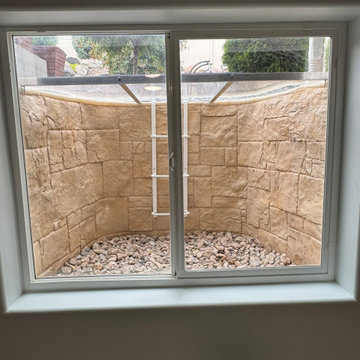
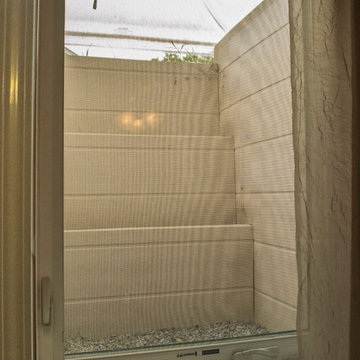
Basement remodel which includes bar, island, a living space, a kids toy room, a bathroom with a shower and bedroom. The bedroom includes a basement egress window well that allows natural light to come through.

 bd home
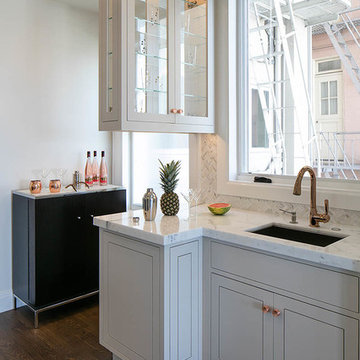
Kitchen - transitional dark wood floor kitchen idea in San Francisco with an undermount sink, flat-panel cabinets, gray cabinets and gray backsplash

Sponsored
Fredericksburg, OH

High Point Cabinets
Columbus' Experienced Custom Cabinet Builder | 4x Best of Houzz Winner
 Green Basements & Remodeling
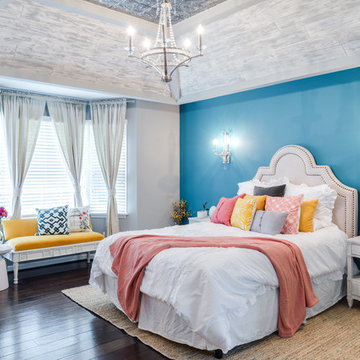
Linear wood like tile planks on ceiling, water blue accent wall, engineer hardwoods, gray painted master bedroom
Example of a large transitional master dark wood floor bedroom design in Atlanta with blue walls
Example of a large transitional master dark wood floor bedroom design in Atlanta with blue walls

 Lisa Lev Design
Photos by Valerie Wilcox
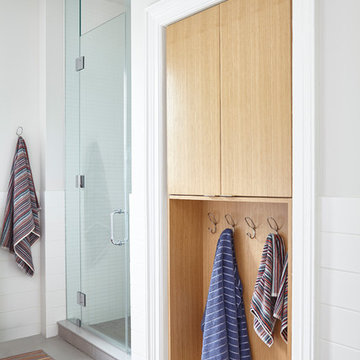
Inspiration for a mid-sized scandinavian 3/4 white tile and ceramic tile gray floor and ceramic tile bathroom remodel in Toronto with flat-panel cabinets, light wood cabinets, white walls, a hinged shower door and a wall-mount sink
Inspiration for a mid-sized scandinavian 3/4 white tile and ceramic tile gray floor and ceramic tile bathroom remodel in Toronto with flat-panel cabinets, light wood cabinets, white walls, a hinged shower door and a wall-mount sink
45