
Search results for "Basic html" in Home Design Ideas




Find the right local pro for your project



 Vision Design
What had been a very cramped, awkward master bathroom layout that barely accommodated one person became a spacious double vanity, double shower and master closet.

 Living Gardens Landscape Design
Contemporary backyard. White stucco wall retains slope. Ceramic tile flows from inside out. Concrete steppers and mexican beach pebbles keep it clean and contemporary. Benches to be installed at the firepit and dining area. More photos to come as plants grow in and furniture arrives.



Sponsored
Columbus, OH

Hope Restoration & General Contracting
Columbus Design-Build, Kitchen & Bath Remodeling, Historic Renovations
 Ceramic Tile Design
Jeff Rumans
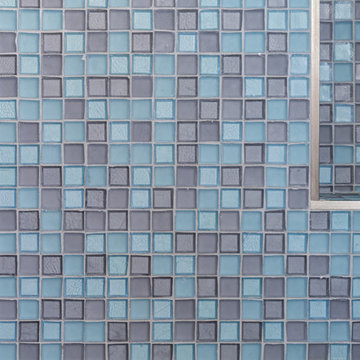
Inspiration for a small contemporary 3/4 blue tile and glass tile porcelain tile alcove bathtub remodel in San Francisco with white walls
Inspiration for a small contemporary 3/4 blue tile and glass tile porcelain tile alcove bathtub remodel in San Francisco with white walls
 Sample Properties Inc
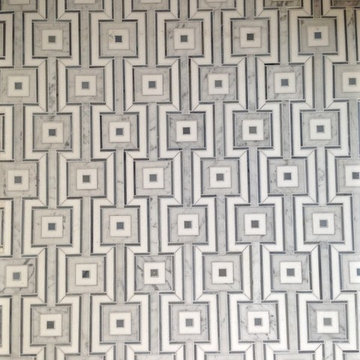
Use tile patterns to add design depth to your home.
Inspiration for a bathroom remodel in Tampa with gray walls
Inspiration for a bathroom remodel in Tampa with gray walls
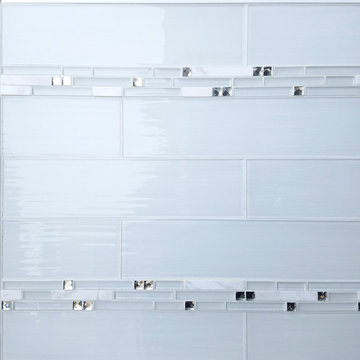
 Tile Lines
White rippled 4x16" glass tiles with a 5/8"xRandom mosaic blend of marble, gloss, matte, and faceted glass. Grouted with QuartzLock2 High White urethane grout.
A little bit of sparkle adds some glamour while the ripple in the larger glass creates an interesting subtle texture.

 Colorado Custom Floors
Reclaimed Hardwood Floor
Small mountain style enclosed dark wood floor living room photo in Denver
Small mountain style enclosed dark wood floor living room photo in Denver










 Stephanie D Poole
The custom color laser cut panels are an abstract palm leaf design to complement the palm allay on the opposite side of the driveway. There is a constant play of shade, shadows and light dancing across them throughout the day. The custom color was chosen to complement the house, but closely mimic the color of the palms.

 Custom Surface Solutions
Custom Surface Solutions (www.css-tile.com) - Owner Craig Thompson (512) 430-1215. This project shows before and after pictures of master bathroom remodel including the following:
- 12 x 24 shower wall tile (gray) with 1/3 offset layout pattern.
- 12 x 24 bathroom floor tile (taupe) with 1/3 offset layout pattern.
- Tile shower niche / box
- Granite (River White) floating seat / bench
- 2" x 2" mosaic shower floor tile
- Semi-custom dark wood dual sink vanity recessed panel dual sink vanity with recessed panel doors.
- Granite vanity counter / backsplash (Riiver White)
- Moen chrome plumbing fixtures and hardware accessories
- Kohler rectangular under mount sinks
- Kohler one-piece elongated seat
- Frameless sliding glass door
- Kichler brushed metal vanity mirrors
- Frameless sliding glass door
- Kichler brushed metal vanity mirrors


 Legacy Remodeling Team
Inspiration for a large transitional master white tile and ceramic tile porcelain tile, white floor and double-sink claw-foot bathtub remodel in Cleveland with recessed-panel cabinets, gray cabinets, a two-piece toilet, white walls, an undermount sink, quartz countertops, a hinged shower door, gray countertops and a built-in vanity




14