
Search results for "Basic ingredients" in Home Design Ideas


 JTS Contracting Cabinet Shop
Eat-in kitchen - large transitional u-shaped light wood floor and beige floor eat-in kitchen idea in Sacramento with a farmhouse sink, shaker cabinets, white cabinets, granite countertops, multicolored backsplash, stone slab backsplash, stainless steel appliances, an island and multicolored countertops

Find the right local pro for your project






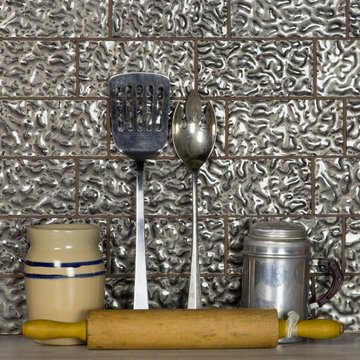


 Rocha Rovea
Using white marble and keeping in mind the stone vein this wall was stone carved.
Parede entalhada de marmore branco, usando uma única chapa seguimos todo o veio da pedra nesta instalação.
 Sea Pointe Design & Remodel
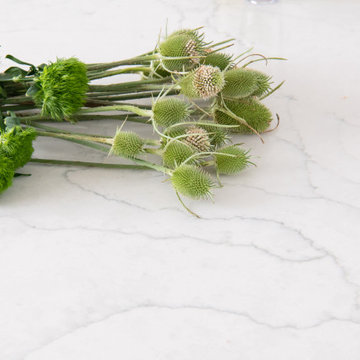
Vadara white quartz stone countertops feature grey veining and add to the bright and airy feel of this space.
Eat-in kitchen - large transitional u-shaped porcelain tile and beige floor eat-in kitchen idea in Orange County with an integrated sink, recessed-panel cabinets, white cabinets, quartz countertops, white backsplash, porcelain backsplash, stainless steel appliances, an island and white countertops
Eat-in kitchen - large transitional u-shaped porcelain tile and beige floor eat-in kitchen idea in Orange County with an integrated sink, recessed-panel cabinets, white cabinets, quartz countertops, white backsplash, porcelain backsplash, stainless steel appliances, an island and white countertops
 Living with Lolo
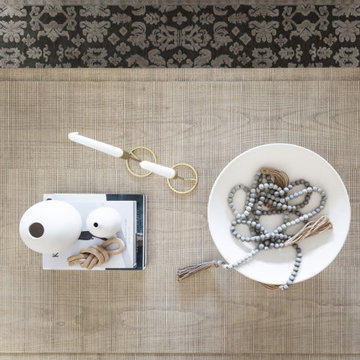
Living Room in Ridgerunner Drive | Room Type:
Whole Home Remodel |
Project Name:
Ridgerunner |
Key Feature:
A full-home transformation that converted the property from a dated Tuscan style into a modern farmhouse design with a more contemporary edge.
Challenge:
The home’s original Tuscan style felt dated and did not align with the homeowners’ desired aesthetic. The challenge was to modernize the entire space while creating a design that remained practical and comfortable for a young family with a child.
Solution:
The home underwent a complete remodel that replaced the heavy Tuscan finishes with a lighter, more modern farmhouse palette. Updated materials, finishes, and design details created a fresh, contemporary look while maintaining a family-friendly environment.
Timeline:
Completed in 2019.

 Prime & Precision
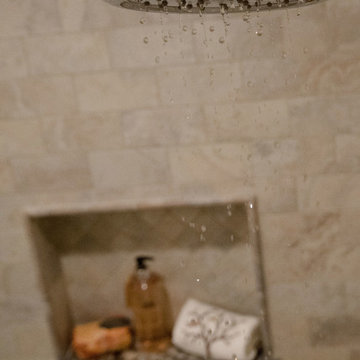
This shower design features large format Firenze marble tile from #thetileshop, #Kohler purist fixtures and a custom made shower pan recessed into the concrete slab to create a one of a kind zero curb shower. Featuring a herringbone mosaic marble for the shower floor, custom bench with quartz top to match the vanity, recessed shampoo niche with matching pencil edging and an extended glass surround, you feel the difference from basic economy to first class when you step into this space ✈️
The Kohler Purist shower system consists of a ceiling mounted rain head, handheld wand sprayer and wall mounted shower head that features innovative Katalyst air-induction technology, which efficiently mixes air and water to produce large water droplets and deliver a powerful, thoroughly drenching overhead shower experience, simulating the soaking deluge of a warm summer downpour.
We love the vibrant brushed bronze finish on these fixtures as it brings out the sultry effect in the bathroom and when paired with classic marble it adds a clean, minimal feel whilst also being the showstopper of the space ?

Sponsored
Columbus, OH

Hope Restoration & General Contracting
Columbus Design-Build, Kitchen & Bath Remodeling, Historic Renovations

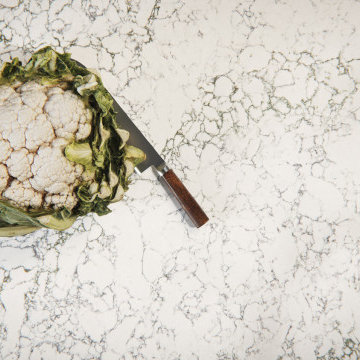
 Caesarstone

A swirling galaxy of dynamic grey stripes and speckles that span across a crisp white surface, capturing a complex composition of minerals in a delicate interlacing of jade and copper that thread through this impressive stone.



Sponsored
Columbus, OH
Hope Restoration & General Contracting
Columbus Design-Build, Kitchen & Bath Remodeling, Historic Renovations

 Lush Interiors Inc.
Kitchen
Inspiration for a large modern u-shaped ceramic tile and gray floor enclosed kitchen remodel in Calgary with an undermount sink, flat-panel cabinets, white cabinets, marble countertops, white backsplash, glass sheet backsplash, stainless steel appliances, an island and gray countertops
Inspiration for a large modern u-shaped ceramic tile and gray floor enclosed kitchen remodel in Calgary with an undermount sink, flat-panel cabinets, white cabinets, marble countertops, white backsplash, glass sheet backsplash, stainless steel appliances, an island and gray countertops

 Modify Furniture
modify furniture credenza shown toffee, charcoal, and concrete, made to order and customizable
Small minimalist family room photo in New York
Small minimalist family room photo in New York

 Bob McGrath Construction
Stellar Propeller Photography
Large transitional l-shaped dark wood floor eat-in kitchen photo in Denver with an undermount sink, recessed-panel cabinets, white cabinets, white backsplash, glass tile backsplash, stainless steel appliances and two islands
Large transitional l-shaped dark wood floor eat-in kitchen photo in Denver with an undermount sink, recessed-panel cabinets, white cabinets, white backsplash, glass tile backsplash, stainless steel appliances and two islands
27