
Search results for "Basic ingredients" in Home Design Ideas


 User
Usersubway tile accent wall with black wood wrap-around trim
Inspiration for a mid-sized industrial hallway remodel in Houston with white walls
Inspiration for a mid-sized industrial hallway remodel in Houston with white walls
 G.B. Construction and Development, Inc.
The kitchen was expanded in this 1930's home to be more functional for a 21st century growing family. It was important to our client to maintain the charm and the architectural authenticity she loved growing up as a child. One of the more challenging features was rebuilding the beautiful lead glass windows so they would be both historically accurate as well as functional for today's climate extremes. Another challenge was recreating the black and white tile floor. Each tile was custom cut to achieve the desired look. A custom made built-in bench and cushion were made for the breakfast nook, complete with storage drawers beneath.
Find the right local pro for your project

 Castleman Carpentry, LLC
River rock wall detail - Custom Cabinetry by Castleman Carpentry - Pullout Spice
Kitchen pantry - mid-sized contemporary l-shaped light wood floor kitchen pantry idea in DC Metro with a farmhouse sink, recessed-panel cabinets, dark wood cabinets, granite countertops, glass tile backsplash, stainless steel appliances and an island
Kitchen pantry - mid-sized contemporary l-shaped light wood floor kitchen pantry idea in DC Metro with a farmhouse sink, recessed-panel cabinets, dark wood cabinets, granite countertops, glass tile backsplash, stainless steel appliances and an island

 Fibrocon
Fibrocon proudly presents Lineadecor Kitchens.
Kitchens are manufactured by the production facility of Lineadecor with the experience and knowledge it has acquired in the wooden sector. Lineadecor has played a leading role in the development of modular kitchen sector through constantly improving its technology-based and human-oriented investments. Making significant investments in its infrastructure to achieve its predetermined objectives, Lineadecor renewed its entire manufacturing facility with high-level technologies upon putting its production facilities in operation in 2006.
Today, Lineadecor kitchens are manufactured with a modern understanding by the production facility located over an area of 30,000 m2. Following technological developments in the world closely in line with its objective of being a global brand, Lineadecor has established an electronic infrastructure allowing for monitoring any stage from manufacturing to distribution. Annual manufacturing capacity has reached 25,000 kitchens as a result of the excellence achieved through the cutting-edge technology used and ERP system applied.




Sponsored
Columbus, OH

Hope Restoration & General Contracting
Columbus Design-Build, Kitchen & Bath Remodeling, Historic Renovations

 HouseHome
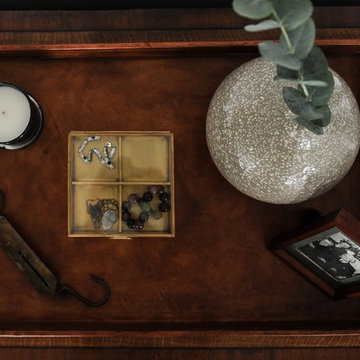
Our client loves all things plants and nature and would rather climb the peaks of Colorado or ride horses in Montana than sit behind a desk. Knowing this, we pulled the outdoors in for this work-from-home Attorney’s Office. We incorporated natural elements, and lots of greenery, to inspire energetic yet peaceful productivity. The key to this design was prominent textural elements and one-of-a-kind details. We have a very happy client who loves to “go to work” daily!



 Trespa North America
Naturals NM04 Sintered Alloy (left), NM03 Corroded Green (right)
Example of a minimalist exterior home design in New York
Example of a minimalist exterior home design in New York
 Floor & Decor
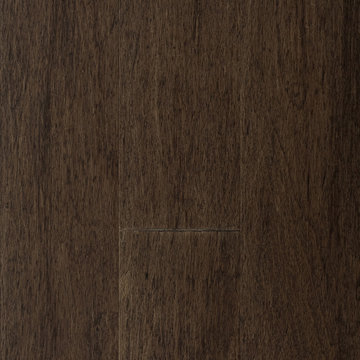
Curitiba Russet Hand Scraped Engineered Hardwood | Floor & Decor
Example of a mountain style home design design in Atlanta
Example of a mountain style home design design in Atlanta








 MarbleWarehousecom
Length: 126"
Width: 77"
Thickness: 3/4"
Composition: Quartzite
Finished: Polished
One Slab: 67.37 sq.ft.
Imported From: Brazil
Shipping: Local pick-up only

 Bob McGrath Construction
Stellar Propeller Photography
Large transitional l-shaped dark wood floor eat-in kitchen photo in Denver with an undermount sink, recessed-panel cabinets, white cabinets, white backsplash, glass tile backsplash, stainless steel appliances and two islands
Large transitional l-shaped dark wood floor eat-in kitchen photo in Denver with an undermount sink, recessed-panel cabinets, white cabinets, white backsplash, glass tile backsplash, stainless steel appliances and two islands






28