
Search results for "Basic layout" in Home Design Ideas

 MARGARITA BRAVO
This was a fascinating project for incredible clients. To optimize costs and timelines, our Montecito studio took the existing Craftsman style of the kitchen and transformed it into a more contemporary one. We reused the perimeter cabinets, repainted for a fresh look, and added new walnut cabinets for the island and the appliances wall. The solitary pendant for the kitchen island was the focal point of our design, leaving our clients with a beautiful and everlasting kitchen remodel.
---
Project designed by Montecito interior designer Margarita Bravo. She serves Montecito as well as surrounding areas such as Hope Ranch, Summerland, Santa Barbara, Isla Vista, Mission Canyon, Carpinteria, Goleta, Ojai, Los Olivos, and Solvang.
---
For more about MARGARITA BRAVO, click here: https://www.margaritabravo.com/
To learn more about this project, click here:
https://www.margaritabravo.com/portfolio/contemporary-craftsman-style-denver-kitchen/
 Anthology Woods

White curare marble in subway tiles surrounds the shower, with a hexagon marble floor. Floating reclaimed wood shelves have been painted white on top & bottom to brighten the space
 M House Development

Example of a transitional u-shaped light wood floor and beige floor kitchen design in Chicago with a farmhouse sink, shaker cabinets, white backsplash, stainless steel appliances, an island and white countertops
Find the right local pro for your project
 Ultimate Designs

Example of a classic l-shaped open concept kitchen design in Sacramento with an undermount sink, raised-panel cabinets, dark wood cabinets, granite countertops, beige backsplash, stone tile backsplash and stainless steel appliances
 Bluestem Remodeling
"Brandon Stengel - www.farmkidstudios.com”

Example of a mid-sized trendy l-shaped medium tone wood floor eat-in kitchen design in Minneapolis with a farmhouse sink, shaker cabinets, white cabinets, white backsplash, stainless steel appliances, an island, solid surface countertops and subway tile backsplash
Example of a mid-sized trendy l-shaped medium tone wood floor eat-in kitchen design in Minneapolis with a farmhouse sink, shaker cabinets, white cabinets, white backsplash, stainless steel appliances, an island, solid surface countertops and subway tile backsplash
 Ball Homes
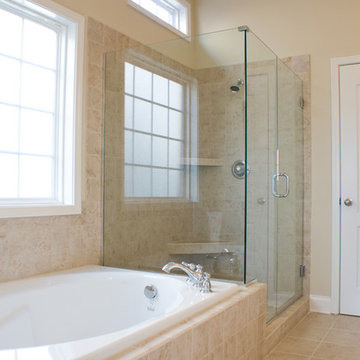
Master bathroom with separate tub and frameless glass corner shower
Large elegant master beige tile and ceramic tile ceramic tile drop-in bathtub photo with an undermount sink, flat-panel cabinets, granite countertops, beige walls and white cabinets
Large elegant master beige tile and ceramic tile ceramic tile drop-in bathtub photo with an undermount sink, flat-panel cabinets, granite countertops, beige walls and white cabinets
 BECKS Quality Cabinets, Inc.
Photographer: Katherine Brannaman
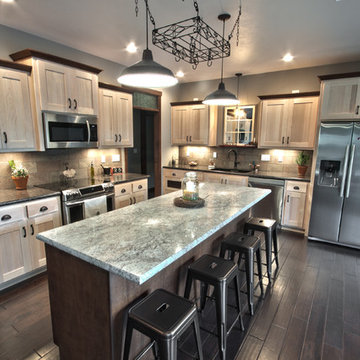
Example of a mid-sized classic l-shaped dark wood floor eat-in kitchen design with an undermount sink, shaker cabinets, light wood cabinets, beige backsplash, stone tile backsplash, stainless steel appliances and an island
Example of a mid-sized classic l-shaped dark wood floor eat-in kitchen design with an undermount sink, shaker cabinets, light wood cabinets, beige backsplash, stone tile backsplash, stainless steel appliances and an island


 Straight Line Design and Remodeling

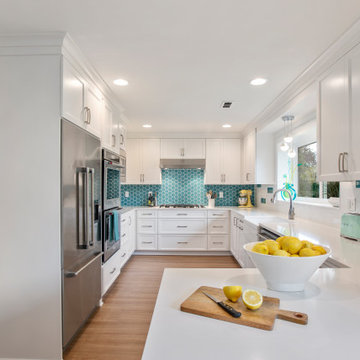
Our clients' existing kitchen was too small and claustrophobic for the busy household. We decided to swap the locations of the kitchen and dining room and removed the wall that divided them, allowing for much better flow from one room to the other.
We also added more lighting and brighter finishes to give the space a clean and modern appearance. The tile backsplash adds texture and geometric patterns to draw in the eye.
The quartz surfaces, hardwood floors, and painted cabinets were installed with durability and resilience in mind.
The final product was a much better fit for the needs of the household. It also provided a significant investment into the overall value of their home.
 Sentinel Builders

Mid-sized elegant l-shaped ceramic tile eat-in kitchen photo with an undermount sink, recessed-panel cabinets, dark wood cabinets, granite countertops, beige backsplash, ceramic backsplash, stainless steel appliances, beige walls and an island

 Crystal Kitchen + Bath
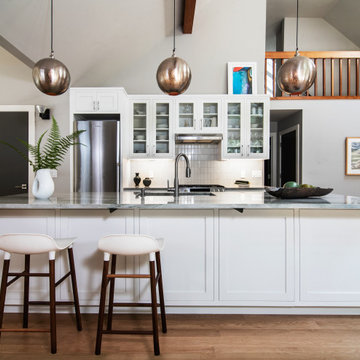
Example of a mid-sized classic u-shaped medium tone wood floor open concept kitchen design in Minneapolis with an undermount sink, white cabinets, quartz countertops, multicolored backsplash, cement tile backsplash, stainless steel appliances, an island and black countertops
 Ffolliott Design
Mid-sized transitional galley medium tone wood floor open concept kitchen photo in New York with an undermount sink, shaker cabinets, white cabinets, granite countertops, white backsplash, ceramic backsplash, stainless steel appliances, an island and multicolored countertops




 Renovisions

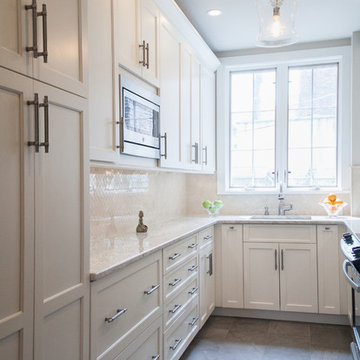
These South Shore homeowners desired a fresh look for their kitchen that was efficient and functional with a design worthy of showing off to family and friends. They also wished for more natural light, increased floor area and better countertop work space allowing for ease of preparation and cooking. The Renovisions team began the remodel by installing a larger (5’) window over the sink area which overlooks the beautiful backyard. Additional countertop workspace was achieved by utilizing the corner and installing a GE induction cooktop and stainless steel hood. This solution was spot on spectacular!
Renovisions discussed the importance of adding lighting fixtures and the homeowners agreed. Under cabinet lighting was installed under wall cabinets with switch as well as two pendants over the peninsula and one pendant over the sink. It also made good design sense to add additional recessed ceiling fixtures with LED lights and trims that blend well with the ceiling.
The project came together beautifully and boasts gorgeous shaker styled cherry cabinetry with glass mullian doors. The separate desk area serves as a much needed office/organizational area for keys, mail and electronic charging.
A lovely backsplash of Tuscan-clay-look porcelain tile in 4”x8” brick pattern and diagonal tile with decorative metal-look accent tiles serves an eye-catching design detail. We created interest without being overdone.
A large rectangular under-mounted ‘chef’ sink in stainless steel finish was the way to go here to accommodate larger pots and pans and platters. The creamy color marble like durable yet beautiful quartz countertops created a soft tone for the kitchens overall aesthetic look. Simple, pretty details give the cherry cabinets understated elegance and the mix of textures makes the room feel welcoming.
Our client can’t wait to start preparing her favorite recipes for her family.
 Ferrarini & Co. Kitchens & Interiors
Small elegant u-shaped kitchen photo in Philadelphia with recessed-panel cabinets, granite countertops and beige backsplash

 Webber + Studio, Architects
Ryann Ford Photography
Mid-sized trendy galley concrete floor and gray floor eat-in kitchen photo in Austin with flat-panel cabinets, laminate countertops, stainless steel appliances, an island, a single-bowl sink, dark wood cabinets, brown backsplash and wood backsplash
Mid-sized trendy galley concrete floor and gray floor eat-in kitchen photo in Austin with flat-panel cabinets, laminate countertops, stainless steel appliances, an island, a single-bowl sink, dark wood cabinets, brown backsplash and wood backsplash
 MC Design LLC
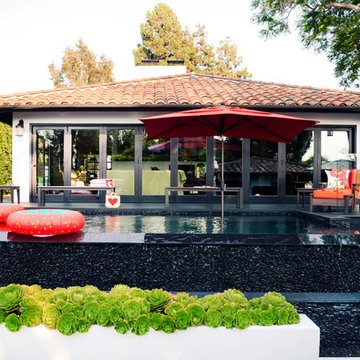
To keep plants from going into the pool, I recommend planting succulents, and using only one or two varieties to maintain a streamlined appearance. If they are nearby a fire pit, as seen here, make sure that all flora stay contained inside the planter, so as not to catch on fire.


 Mina Brinkey
Photo: Mina Brinkey © 2013 Houzz
Eat-in kitchen - eclectic l-shaped eat-in kitchen idea in Tampa with a farmhouse sink, white backsplash, subway tile backsplash, stainless steel appliances and white cabinets
Eat-in kitchen - eclectic l-shaped eat-in kitchen idea in Tampa with a farmhouse sink, white backsplash, subway tile backsplash, stainless steel appliances and white cabinets

 Z+ Interiors
T.C. Geist Photography
Example of a bedroom and small transitional boy dark wood floor kids' bedroom design in New York with gray walls
Example of a bedroom and small transitional boy dark wood floor kids' bedroom design in New York with gray walls

 Knight Custom Homes
This beautiful home is used regularly by our Calgary clients during the weekends in the resort town of Fernie, B.C. While the floor plan offered ample space to entertain and relax, the finishes needed updating desperately. The original kitchen felt too small for the space which features stunning vaults and timber frame beams. With a complete overhaul, the newly redesigned space now gives justice to the impressive architecture. A combination of rustic and industrial selections have given this home a brand new vibe, and now this modern cabin is a showstopper once again!
Design: Susan DeRidder of Live Well Interiors Inc.
Photography: Rebecca Frick Photography
4