
Search results for "Basic numbers" in Home Design Ideas

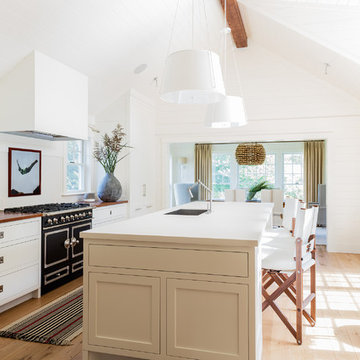
Kitchen - large coastal galley light wood floor kitchen idea with an undermount sink, shaker cabinets, white cabinets, quartzite countertops, white backsplash, black appliances and an island
 Beautiful Chaos Interior Design & Styling
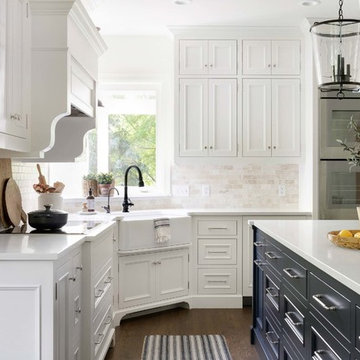
Example of a mountain style u-shaped dark wood floor and brown floor eat-in kitchen design in Minneapolis with a farmhouse sink, beaded inset cabinets, white cabinets, white backsplash, an island and white countertops
Find the right local pro for your project
 Corinthian Fine Homes
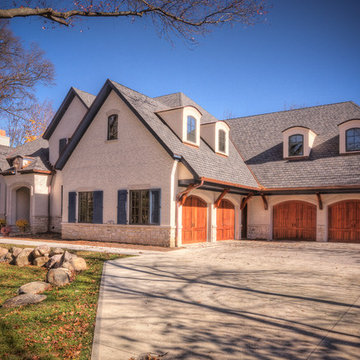
These homeowners had lived in their home for a number of years and loved their location, however as their family grew and they needed more space, they chose to have us tear down and build their new home. With their generous sized lot and plenty of space to expand, we designed a 10,000 sq/ft house that not only included the basic amenities (such as 5 bedrooms and 8 bathrooms), but also a four car garage, three laundry rooms, two craft rooms, a 20’ deep basement sports court for basketball, a teen lounge on the second floor for the kids and a screened-in porch with a full masonry fireplace to watch those Sunday afternoon Colts games.
 UltraModern Architects
After
Inspiration for a mid-sized eclectic u-shaped ceramic tile enclosed kitchen remodel in Albuquerque with raised-panel cabinets, light wood cabinets, laminate countertops and green backsplash
Inspiration for a mid-sized eclectic u-shaped ceramic tile enclosed kitchen remodel in Albuquerque with raised-panel cabinets, light wood cabinets, laminate countertops and green backsplash

 RugKnots | Area Rugs

A basic black-and-white color scheme creates this rug's main colorscape; hints of red, blue, and gold add flair. hand-knotted flowers, husks, and leaves are stitched in perfect symmetry. This rug's intricate pattern leaves little negative space and bursts with creativity; the rug is eye-drawing without being distracting. Experienced rug artists crafted the rug's pattern and fibers by hand, meaning it's truly one of a kind. Pure, handspun wool forms each plush fiber, bringing cozy comfort and durability.
Item Number: AP10-1-12-15
Collection: Chobi Ziegler
Size: 7.9x10.3
Material: Wool
Knots: 10/10
Color: Black
50% off until March 15, 2014


 Ancient Elements Stoneworks
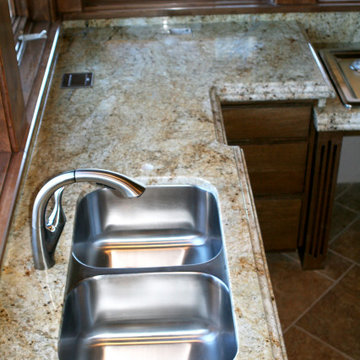
I spoke with Brandon about the Chavez project this morning. Basically where we are at is we can do the vanity top for $1,200-$1,500 if they pick a remnant that we have in stock. However we know that they are not super excited about any that we have in stock therefore we looked at the price of doing an full slab. That would increase their project by an additional $1,000+, depending on what they pick. We were wondering if we could get some budget numbers from you and share the pricing and budget with the clients. This way we can help the clients in the decision making process for their vanity.
 Outdoor Creations Unlimited
There are an infinite number of possible designs, and outdoor fire pits no longer need to be just a round pile of rocks. I work with several basic styles of gas fed fire pits when I design outdoor gardens to enchant my clients.
The popularity of fire pits and the fire effects they produce in the garden is one of fastest growing trends in outdoor design. The allure of sitting around a fire ring has been around since the beginning of mankind. Fire provides warmth, light, a cooking source and, of course relaxation. A dancing flame has a mesmerizing affect that encourages you to unwind and settle in. The popularity of fire pits, or conversation pits as they are commonly called, has grown rapidly in recent years. Proper design and construction will ensure a safe and enjoyable feature that will last several decades
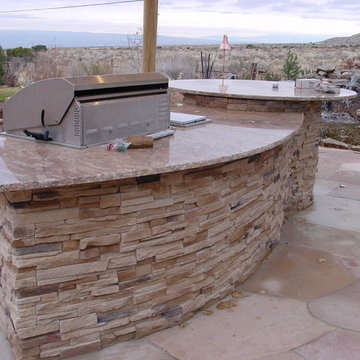
This fully equipped outdoor kitchen is separate from the rest of the living space, allowing the two areas to be utilized entirely on their own. outdoor kitchens are most efficient when it's zoned into logical uses. your cook space should have plenty of prep space, room to set down utensils and stage ingredients, and a comfortable buffer from the seating island to keep guests protected from the heat.
 Old House Guy LLC

This house was graphically renovated. New paint colors, new carriage house garage door, new properly mounted wood shutters. Please understand that shutters must be mounted properly. 99% you see are wrong. The only problem here is that the windows are white and plastic.
The image was created graphically so the homeowner can see the result and be sure what they want. They can give this to their builder to be sure they GET what they want.
 Corinthian Fine Homes

These homeowners had lived in their home for a number of years and loved their location, however as their family grew and they needed more space, they chose to have us tear down and build their new home. With their generous sized lot and plenty of space to expand, we designed a 10,000 sq/ft house that not only included the basic amenities (such as 5 bedrooms and 8 bathrooms), but also a four car garage, three laundry rooms, two craft rooms, a 20’ deep basement sports court for basketball, a teen lounge on the second floor for the kids and a screened-in porch with a full masonry fireplace to watch those Sunday afternoon Colts games.
 Jordan Iverson Signature Homes
KuDa Photography

Large transitional galley dark wood floor home bar photo in Portland with a farmhouse sink, flat-panel cabinets, gray cabinets, marble countertops, white backsplash, glass tile backsplash, stainless steel appliances and an island
Large transitional galley dark wood floor home bar photo in Portland with a farmhouse sink, flat-panel cabinets, gray cabinets, marble countertops, white backsplash, glass tile backsplash, stainless steel appliances and an island
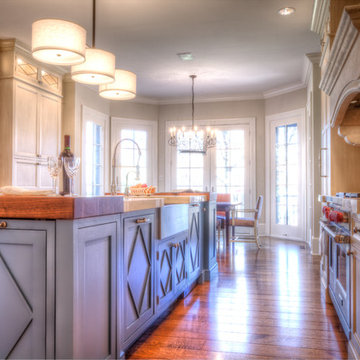 Corinthian Fine Homes
These homeowners had lived in their home for a number of years and loved their location, however as their family grew and they needed more space, they chose to have us tear down and build their new home. With their generous sized lot and plenty of space to expand, we designed a 10,000 sq/ft house that not only included the basic amenities (such as 5 bedrooms and 8 bathrooms), but also a four car garage, three laundry rooms, two craft rooms, a 20’ deep basement sports court for basketball, a teen lounge on the second floor for the kids and a screened-in porch with a full masonry fireplace to watch those Sunday afternoon Colts games.


 Jagoe Homes Inc.
Jagoe Homes, Inc.
Project: Woodstone at Deer Valley, Van Gogh Model Home.
Location: Owensboro, Kentucky. Elevation: Craftsman-C, Site Number: WSDV 129.
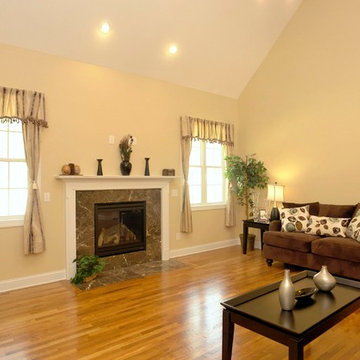
 Stanton Homes
Living room with fireplace. Tile fireplace surround and white wood mantle. Hardwood flooring. Vaulted ceiling. Archway to breakfast room. Cut out openings.
Green built home from custom home builder Stanton Homes.
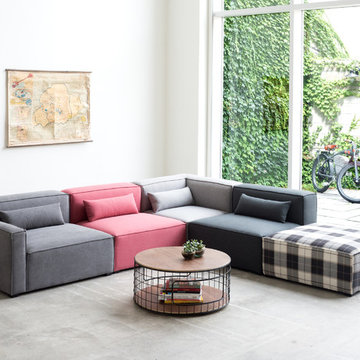
 Gus* Modern
Gus* Modern | Mix Modular Sectional 5-PC
The Mix Modular Collection lets you mix and match components and fabrics to build a custom sectional, sofa or chaise to perfectly suit your space. The design uses 5 basic components (left arm unit, right arm unit, armless unit, corner unit, and ottoman) which can be added and combined to create an unlimited number of upholstery configurations. Choose matching fabrics or mix things up to make it your own. Components can be easily reconfigured or added later to adapt to changing needs. Move an ottoman from the left to the right side of a sectional to change the layout of your space. Build a condo-sized sectional knowing that you can add more components down the road if needs change. The tight seat and back give the design a clean-lined, contemporary look, and each component has French seams to subtly soften the edges. Includes matching bolster cushions for added style and comfort. Constructed with kiln-dried 100% FSC®-Certified hardwood in support of responsible forest management.
W120 D114 H28.5 | SEAT H16.5 in
Available in 5 Fabrics.
 Blue Sound Construction, Inc.

Mid Century home tastefully updated throughought, with new entry, kitchen, storage, stair rail, built ins, bathrooms, basement with kitchenette, and featuring sweeping views with folding La Cantina Doors & Windows. Cabinetry is horizontally grained quarter sawn white oak, waterfall countertop surface is quartzite. Architect: Spinell Design, Photo: Miranda Estes, Construction: Blue Sound Construction, Inc.

Sponsored
Westerville, OH

Custom Home Works
Franklin County's Award-Winning Design, Build and Remodeling Expert
 Gus* Modern
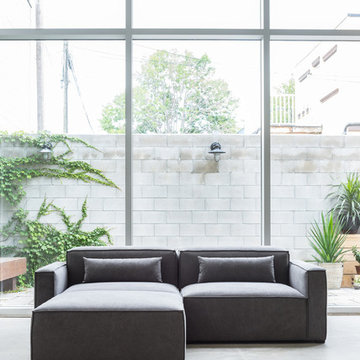
Gus* Modern | Mix Modular Sectional 3-PC
The Mix Modular Collection lets you mix and match components and fabrics to build a custom sectional, sofa or chaise to perfectly suit your space. The design uses 5 basic components (left arm unit, right arm unit, armless unit, corner unit, and ottoman) which can be added and combined to create an unlimited number of upholstery configurations. Choose matching fabrics or mix things up to make it your own. Components can be easily reconfigured or added later to adapt to changing needs. Move an ottoman from the left to the right side of a sectional to change the layout of your space. Build a condo-sized sectional knowing that you can add more components down the road if needs change. The tight seat and back give the design a clean-lined, contemporary look, and each component has French seams to subtly soften the edges. Includes matching bolster cushions for added style and comfort. Constructed with kiln-dried 100% FSC®-Certified hardwood in support of responsible forest management.
W88 D76 H28.5 | SEAT H16.5 in
Available in 5 Fabrics.
 Juxtapose Design Build
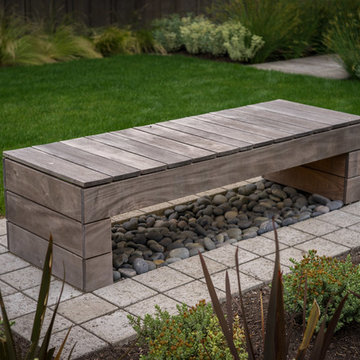
During excavation for this new modern home, large granite boulders rose to the surface from the primordial hillside. Instead of displacing these monoliths from the site from which they were created, they were arranged to define space. A circle of boulders stand guard around a custom built fire pit, providing protection from the wind while offering a place to climb or sit. The extended landscape view from the lawn is kept intact by the introduction of a ha-ha, a traditional landscape feature, that hides the productive garden and keeps it from breaking the view. Native and drought tolerant plantings hug the outer edges of the property for minimal use of irrigation and to visually blend into the surrounding hillside. This project also features a custom ipe bench with integrated lighting, waterjet address numbers with night lighting, and hardscape that complements the form and materiality of the architecture to create a harmonious transition into the horizontal plane.
Photography: Louie Jeon Photography
 DreamMaker Bath & Kitchen Bay Area
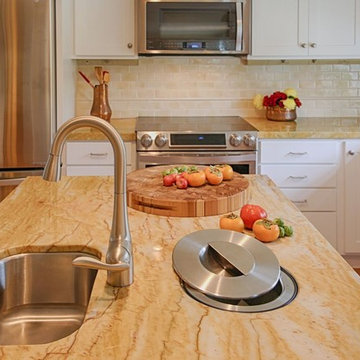
Center island, quartzite counter top with built in composter, white cabinetry and stainless steel appliances are combined to make a beautiful combination.
Project Guru Designs
14