
Search results for "Basic pc" in Home Design Ideas
 Cochrane Floors & More
 This renovation was a complete gut of a loft suite above a triple car garage formally used for little more than storage. The layout we provided our client with, gave them over 1100 sq.ft of master bedroom, walk-in closet and main floor laundry. Designed to compliment the earthly nature of a log home, we combined many unique rustic elements with clean modern fixtures and a soft rich colour pallet. All this complimenting stunning views of the Canadian Rockies! A little piece of paradise.

 Maplestone Construction
Blue glass arabesque tile...
Open concept kitchen - mid-sized traditional u-shaped medium tone wood floor and brown floor open concept kitchen idea with an undermount sink, shaker cabinets, brown cabinets, quartz countertops, blue backsplash, glass tile backsplash, stainless steel appliances and a peninsula
Open concept kitchen - mid-sized traditional u-shaped medium tone wood floor and brown floor open concept kitchen idea with an undermount sink, shaker cabinets, brown cabinets, quartz countertops, blue backsplash, glass tile backsplash, stainless steel appliances and a peninsula

 Paint the Town Red - Color Consulting
Layered faux finish made this home office cozy and rich.
Example of a small transitional home office design in Chicago with brown walls
Example of a small transitional home office design in Chicago with brown walls
Find the right local pro for your project

 Blinds.com
"Blinds for the stairwell! But these aren’t any blinds–those wouldn’t do–these are motorized shades and we’re more than a little excited about them."
All photos and captions courtesy of blog:Chris loves Julia.
See more of this modern space here: http://www.chrislovesjulia.com/2015/05/motorized-blinds-ftw.html
Chris and Julia installed Deluxe Roman Shades, available here: http://blnds.cm/1DnvxTK

 Anthony James Master Builders, LLC
This beautiful home in Westfield, NJ needed a little front porch TLC. Anthony James Master builders came in and secured the structure by replacing the old columns with brand new custom columns. The team created custom screens for the side porch area creating two separate spaces that can be enjoyed throughout the warmer and cooler New Jersey months.
 Design Line Construction, Inc.
Clarendon Heights
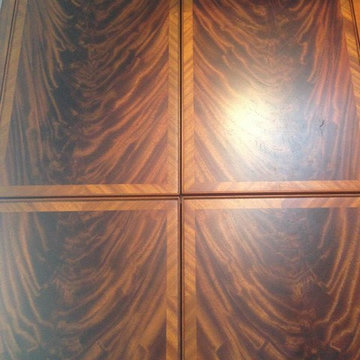
Check out this amazing cabinetry work!! Crotched Mahogany is being used for the main panels with a diagonal rift Mahogany on the face. The edge detail is a solid applied bead. Truly amazing


Sponsored
Columbus, OH

Hope Restoration & General Contracting
Columbus Design-Build, Kitchen & Bath Remodeling, Historic Renovations


 Dreamworks Remodeling
Lester O'Malley
Alcove shower - mid-sized 3/4 brown tile and ceramic tile ceramic tile alcove shower idea in Orange County with an integrated sink, raised-panel cabinets, dark wood cabinets, solid surface countertops, a two-piece toilet and white walls
Alcove shower - mid-sized 3/4 brown tile and ceramic tile ceramic tile alcove shower idea in Orange County with an integrated sink, raised-panel cabinets, dark wood cabinets, solid surface countertops, a two-piece toilet and white walls
 LEDVANS
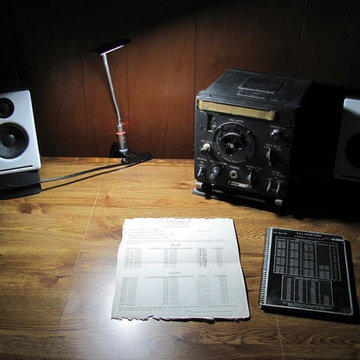
Although I was hoping to find SOMEthing to criticize about this lamp, after using it for a week I can find nothing to complain about other than the extremely minor quibble that its power cord seems slightly too stiff.--Ved Utkanten

 J Wiley Designs
Example of a mid-sized classic l-shaped beige floor open concept kitchen design in Dallas with raised-panel cabinets, beige cabinets, white backsplash, subway tile backsplash, stainless steel appliances and an island
 Covertech
Turn patio area into an outdoor room
Example of a small classic backyard patio design in Boise with decking and a roof extension
Example of a small classic backyard patio design in Boise with decking and a roof extension



Sponsored
Columbus, OH
Hope Restoration & General Contracting
Columbus Design-Build, Kitchen & Bath Remodeling, Historic Renovations

 Anne Paul
Continue the accent around the niche (also useful if field tile does not come with bullnose)
Inspiration for a transitional bathroom remodel in Raleigh
Inspiration for a transitional bathroom remodel in Raleigh
 komandor

Foyer Closet in Aluminum finish by Komandor Canada
Example of a small minimalist gender-neutral reach-in closet design in Toronto with open cabinets and light wood cabinets
Example of a small minimalist gender-neutral reach-in closet design in Toronto with open cabinets and light wood cabinets

 Interiors by JW
Brenda Eckhardt Photography
Example of a mid-sized minimalist 3/4 beige tile and stone tile vinyl floor walk-in shower design with dark wood cabinets, solid surface countertops, raised-panel cabinets, a two-piece toilet, blue walls and an undermount sink
Example of a mid-sized minimalist 3/4 beige tile and stone tile vinyl floor walk-in shower design with dark wood cabinets, solid surface countertops, raised-panel cabinets, a two-piece toilet, blue walls and an undermount sink



Sponsored
Columbus, OH
Hope Restoration & General Contracting
Columbus Design-Build, Kitchen & Bath Remodeling, Historic Renovations



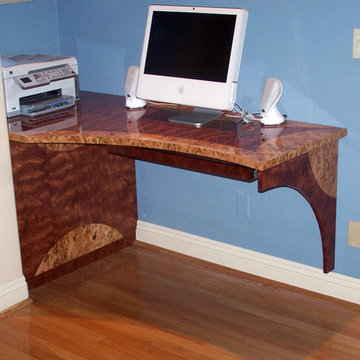
 Dovetail Furnishings
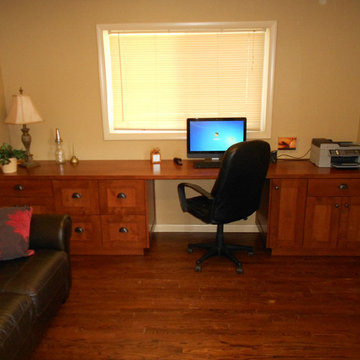
Bubinga and Pimento inlay enhances this striking desk nook, installed off the kitchen to take best advantage of a small living space.
Inspiration for a small contemporary built-in desk home office remodel in San Diego
Inspiration for a small contemporary built-in desk home office remodel in San Diego
23