
Search results for "Basic services" in Home Design Ideas
 Nelson Exteriors Inc
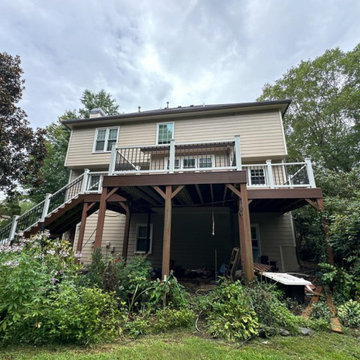
We renovated this 1995 built Powder Springs, GA home in 2024. The old siding, soffit, and fascia were replaced with new James Hardie products. The siding specifically was replaced with James Hardie - Hardieplank lap siding. The front porch columns and railing were also in need of repair, so we replaced them with Trex select T-rail white composite railing and Trex composite posts. A few other exterior improvement services we completed included exterior painting of the home, installing new aluminum gutters and downspouts, and resurfacing the back deck with Trex Enhance Basic Series Decking and Steps, and Trex Composite railing!
 Nelson Exteriors Inc
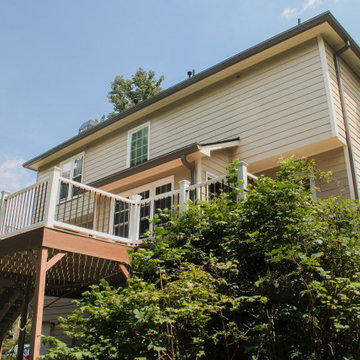
We renovated this 1995 built Powder Springs, GA home in 2024. The old siding, soffit, and fascia were replaced with new James Hardie products. The siding specifically was replaced with James Hardie - Hardieplank lap siding. The front porch columns and railing were also in need of repair, so we replaced them with Trex select T-rail white composite railing and Trex composite posts. A few other exterior improvement services we completed included exterior painting of the home, installing new aluminum gutters and downspouts, and resurfacing the back deck with Trex Enhance Basic Series Decking and Steps, and Trex Composite railing!
 Nelson Exteriors Inc
We renovated this 1995 built Powder Springs, GA home in 2024. The old siding, soffit, and fascia were replaced with new James Hardie products. The siding specifically was replaced with James Hardie - Hardieplank lap siding. The front porch columns and railing were also in need of repair, so we replaced them with Trex select T-rail white composite railing and Trex composite posts. A few other exterior improvement services we completed included exterior painting of the home, installing new aluminum gutters and downspouts, and resurfacing the back deck with Trex Enhance Basic Series Decking and Steps, and Trex Composite railing!
Find the right local pro for your project
 Nelson Exteriors Inc
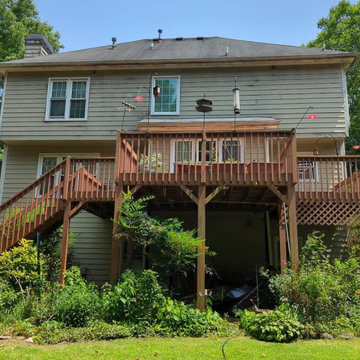
We renovated this 1995 built Powder Springs, GA home in 2024. The old siding, soffit, and fascia were replaced with new James Hardie products. The siding specifically was replaced with James Hardie - Hardieplank lap siding. The front porch columns and railing were also in need of repair, so we replaced them with Trex select T-rail white composite railing and Trex composite posts. A few other exterior improvement services we completed included exterior painting of the home, installing new aluminum gutters and downspouts, and resurfacing the back deck with Trex Enhance Basic Series Decking and Steps, and Trex Composite railing!
 Nelson Exteriors Inc
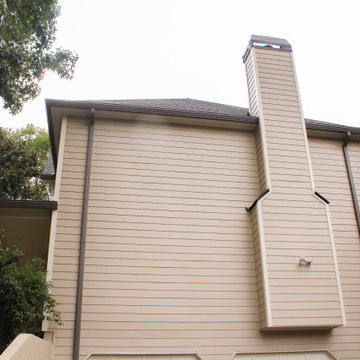
We renovated this 1995 built Powder Springs, GA home in 2024. The old siding, soffit, and fascia were replaced with new James Hardie products. The siding specifically was replaced with James Hardie - Hardieplank lap siding. The front porch columns and railing were also in need of repair, so we replaced them with Trex select T-rail white composite railing and Trex composite posts. A few other exterior improvement services we completed included exterior painting of the home, installing new aluminum gutters and downspouts, and resurfacing the back deck with Trex Enhance Basic Series Decking and Steps, and Trex Composite railing!
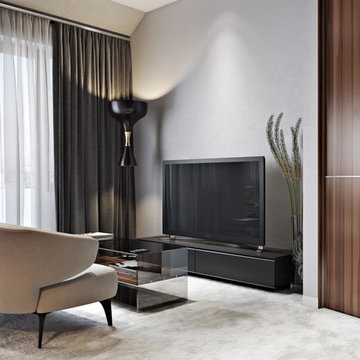
 ArchiCGI 3D Rendering
Incredibly creative and eye-catching #3dRendering project with the emotional touch from Archicgi Team.
This Bedroom Visualization is a great example of what an efficient zoning should look like.
Basically, the bedroom is divided into three parts: relaxation space, the bedroom itself and the cinema zone. The best part about this division is that they are separated by a lot of space.
The quality of this Interior Design Presentation allows displaying the wide range of textures and bright colors. The red is splashed in bright accents against white surface of walls, furniture and linens.
The golden brown wood of the wardrobe matches the decorative lightening balls and gives it a touch of royal solemnity.
Another thing about this Bedroom Visualization is the way the #3Dartist contrasts the textures. It emphasizes their best features.

Huge elegant galley porcelain tile eat-in kitchen photo with two islands, beaded inset cabinets, distressed cabinets, granite countertops, multicolored backsplash, stone tile backsplash, stainless steel appliances and a farmhouse sink


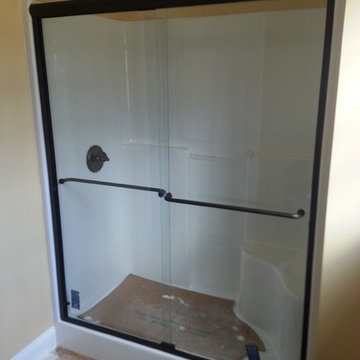
 Convenient Glass Service Inc.
Frameless By-Pass Sliding doors for Walk-in Shower. Available in 1/4" and 3/8" Clear glass.
Convenient Glass
Inspiration for a contemporary bathroom remodel in Raleigh
Inspiration for a contemporary bathroom remodel in Raleigh

 CAGE Design Build
Finishes included porcelain tile, Grohe polished chrome shower slide bar, Kohler sinks, Quartz countertops, stainless shower accent tile with glass accent tile, custom Bamboo cabinetry, and stainless cabinetry hardware. I Photo: CAGE Design Build
 Swimming Pool Services
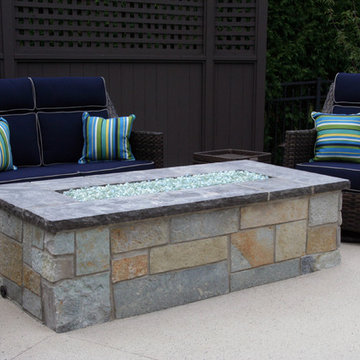
Natural Gas Fire Pit with Glass Fire Beads. Sides built of natural stone and coping unilock ledgestone.
 KB Lueck Building Consultants, LLC.
Brian Wolf Photography
J.Mast - interior staging
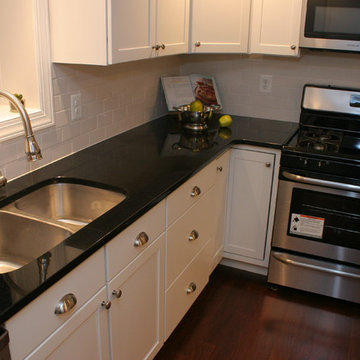
Example of a mid-sized minimalist u-shaped dark wood floor eat-in kitchen design in Baltimore with an undermount sink, shaker cabinets, white cabinets, granite countertops, white backsplash, subway tile backsplash, stainless steel appliances and an island
Example of a mid-sized minimalist u-shaped dark wood floor eat-in kitchen design in Baltimore with an undermount sink, shaker cabinets, white cabinets, granite countertops, white backsplash, subway tile backsplash, stainless steel appliances and an island
 Rising Architectural Design Studio
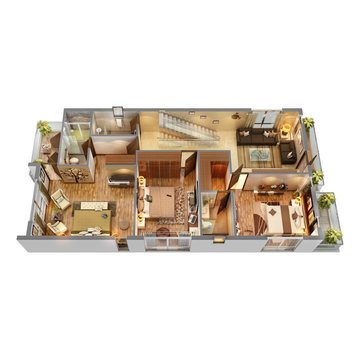
3D Floor Plan Rendering Services for Residential Unit Apartments, Multifamily Houses, Small house or any corporate properties! Our Designers are very talented and experienced individually to produce a very unique detailing and quality either it is small house or a bigger villa. We understand client requirements, basic needs for each renders before proceeding and that we maintain a long term business relationship.
As an architectural studio, we are providing all type of 3D Floor Plan rendering services with a very realistic quality and detailing. Current 3D Floor Plan shows 2nd Floor of Bungalow with 3 Bed with Balcony and Living Areas.
For More: https://www.rising3drendering.com/3d-floor-plan-service/
Website: www.rising3drendering.com
Email: info@rising3drendering.com
What’s app: +91 9586949393

 San Luis Kitchen Co.
The owners of a charming home in the hills west of Paso Robles recently decided to remodel their not-so-charming kitchen. Referred to San Luis Kitchen by several of their friends, the homeowners visited our showroom and soon decided we were the best people to design a kitchen fitting the style of their home. We were delighted to get to work on the project right away.
When we arrived at the house, we found a small, cramped and out-dated kitchen. The ceiling was low, the cabinets old fashioned and painted a stark dead white, and the best view in the house was neglected in a seldom-used breakfast nook (sequestered behind the kitchen peninsula). This kitchen was also handicapped by white tile counters with dark grout, odd-sized and cluttered cabinets, and small ‘desk’ tacked on to the side of the oven cabinet. Due to a marked lack of counter space & inadequate storage the homeowner had resorted to keeping her small appliances on a little cart parked in the corner and the garbage was just sitting by the wall in full view of everything! On the plus side, the kitchen opened into a nice dining room and had beautiful saltillo tile floors.
Mrs. Homeowner loves to entertain and often hosts dinner parties for her friends. She enjoys visiting with her guests in the kitchen while putting the finishing touches on the evening’s meal. Sadly, her small kitchen really limited her interactions with her guests – she often felt left out of the mix at her own parties! This savvy homeowner dreamed big – a new kitchen that would accommodate multiple workstations, have space for guests to gather but not be in the way, and maybe a prettier transition from the kitchen to the dining (wine service area or hutch?) – while managing the remodel budget by reusing some of her major appliances and keeping (patching as needed) her existing floors.
Responding to the homeowner’s stated wish list and the opportunities presented by the home's setting and existing architecture, the designers at San Luis Kitchen decided to expand the kitchen into the breakfast nook. This change allowed the work area to be reoriented to take advantage of the great view – we replaced the existing window and added another while moving the door to gain space. A second sink and set of refrigerator drawers (housing fresh fruits & veggies) were included for the convenience of this mainly vegetarian cook – her prep station. The clean-up area now boasts a farmhouse style single bowl sink – adding to the ‘cottage’ charm. We located a new gas cook-top between the two workstations for easy access from each. Also tucked in here is a pullout trash/recycle cabinet for convenience and additional drawers for storage.
Running parallel to the work counter we added a long butcher-block island with easy-to-access open shelves for the avid cook and seating for friendly guests placed just right to take in the view. A counter-top garage is used to hide excess small appliances. Glass door cabinets and open shelves are now available to display the owners beautiful dishware. The microwave was placed inconspicuously on the end of the island facing the refrigerator – easy access for guests (and extraneous family members) to help themselves to drinks and snacks while staying out of the cook’s way.
We also moved the pantry storage away from the dining room (putting it on the far wall and closer to the work triangle) and added a furniture-like hutch in its place allowing the more formal dining area to flow seamlessly into the up-beat work area of the kitchen. This space is now also home (opposite wall) to an under counter wine refrigerator, a liquor cabinet and pretty glass door wall cabinet for stemware storage – meeting Mr. Homeowner’s desire for a bar service area.
And then the aesthetic: an old-world style country cottage theme. The homeowners wanted the kitchen to have a warm feel while still loving the look of white cabinetry. San Luis Kitchen melded country-casual knotty pine base cabinets with vintage hand-brushed creamy white wall cabinets to create the desired cottage look. We also added bead board and mullioned glass doors for charm, used an inset doorstyle on the cabinets for authenticity, and mixed stone and wood counters to create an eclectic nuance in the space. All in all, the happy homeowners now boast a charming county cottage kitchen with plenty of space for entertaining their guests while creating gourmet meals to feed them.
Credits:
Custom cabinetry by Wood-Mode Fine Custom Cabinetry
Contracting by Michael Pezzato of Lost Coast Construction
Stone counters by Pyramid M.T.M.


 Tremblay House of Design
Tremblay House of Design
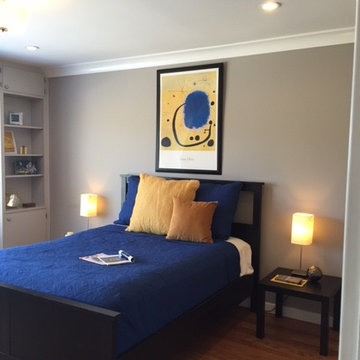
Here is an example of staging with what the homeowner had to use, and I added a few items purchased to coordinate with the artwork from Jean Miro. I purchased the coverlet and matching pillow shams to enhance the color of the art. I then added some golden pillows to make the yellow pop out. One of the lamps was in another room, so I put them both together in one room to show some symmetry. I decluttered the shelves and only added some basic accessories not to take the buyers eye from the space. The shelving was a built in feature I wanted to highlight.
I removed the television that was placed in front of the closet, and added a leather chair that was in the garage.


 Wholesale Flooring Services
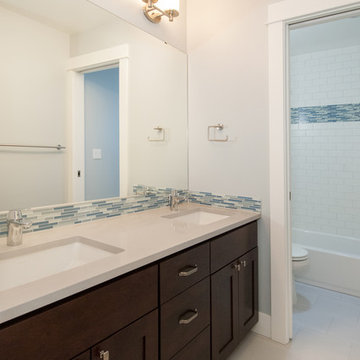
Example of a mid-sized transitional kids' white tile and subway tile porcelain tile tub/shower combo design in Seattle with an undermount sink, recessed-panel cabinets, dark wood cabinets, quartzite countertops and white walls

 User
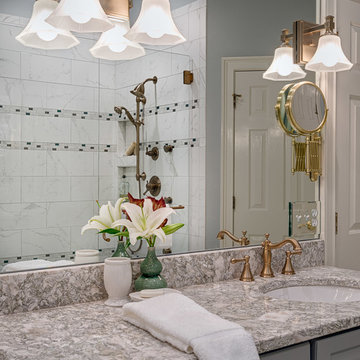
UserUpdate of 1990 Master Bath with new frameless glass shower surround. The quartz top is seamless as the the bench in the shower and continues through the shower wall to become the soaking tub deck. Porcelain, marble look 9" x 18" tile in a brick-layed pattern with decorative mosaic banding running horizontally. Hinkley Abbie Sconces, Retractable Magnifying Mirror
Rusty Womack - Home Service Plus
Steven Long Photography
 The English Contractor & Remodeling Services
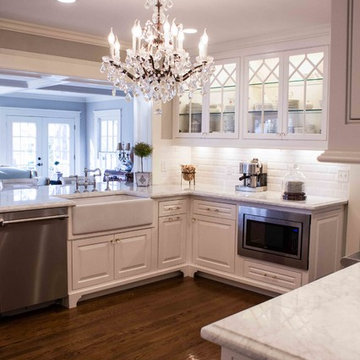
Winner of the Ohio Valley NARI Contractor of the Year Award for Best Residential Kitchen ($60,001-$100,000).
Example of a large classic medium tone wood floor kitchen design in Cincinnati with a farmhouse sink, raised-panel cabinets, white cabinets, marble countertops, white backsplash, subway tile backsplash, stainless steel appliances and no island
Example of a large classic medium tone wood floor kitchen design in Cincinnati with a farmhouse sink, raised-panel cabinets, white cabinets, marble countertops, white backsplash, subway tile backsplash, stainless steel appliances and no island
 Barnes Remodeling
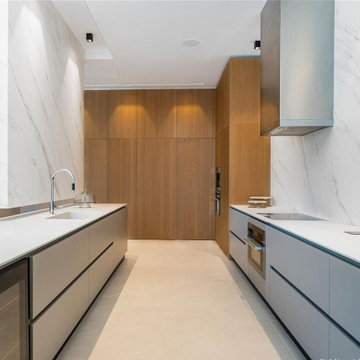
At Barnes Remodeling, we pride ourselves as kitchen and bath remodelers in Milpitas, and on creatively designing spaces, not reselling the “basic cookie-cutter looks” most showrooms push out their doors. We specialize in full kitchen remodeling services in Milpitas CA, made available with our certified designers and experts in every department.
Kitchen Remodel in Milpitas, CA - https://www.barnesremodeling.com/
24