
Search results for "Basic services" in Home Design Ideas

 Dianne Davant and Associates
Master Bedroom with Red Bed Frame and custom drapery and bedding.
Bedroom - traditional master light wood floor bedroom idea in Charlotte
Bedroom - traditional master light wood floor bedroom idea in Charlotte
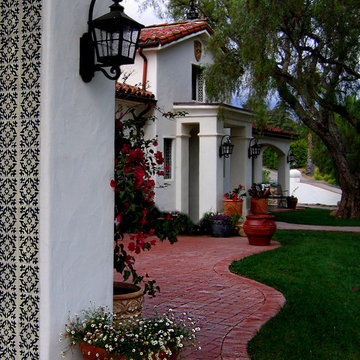
 Santa Barbara Home Design
Design Consultant Jeff Doubét is the author of Creating Spanish Style Homes: Before & After – Techniques – Designs – Insights. The 240 page “Design Consultation in a Book” is now available. Please visit SantaBarbaraHomeDesigner.com for more info.
Jeff Doubét specializes in Santa Barbara style home and landscape designs. To learn more info about the variety of custom design services I offer, please visit SantaBarbaraHomeDesigner.com
Jeff Doubét is the Founder of Santa Barbara Home Design - a design studio based in Santa Barbara, California USA.
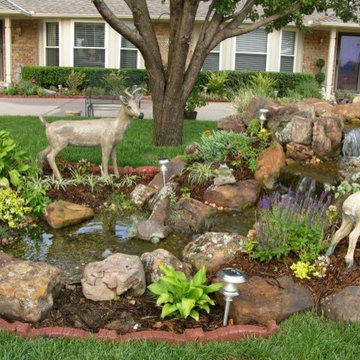
 Continental Ponds
Pondless Waterfalls are simply a re-circulating waterfall and/or stream without the presence of a pond. You can enjoy the sight and sound of running water without the maintenance of a pond. The waterfall is undoubtedly the most beautiful and favored feature in a water garden. If space is lacking in your yard or you have safety concerns with a pond, go Pondless! The name basically explains it all. It’s a waterfall and stream, without the pond. So why would you want a waterfall without a pond? The truth is that a Pondless Waterfall isn’t for everyone, but it can be a great alternative for someone who isn’t quite sure if a pond is right for their family.
Find the right local pro for your project
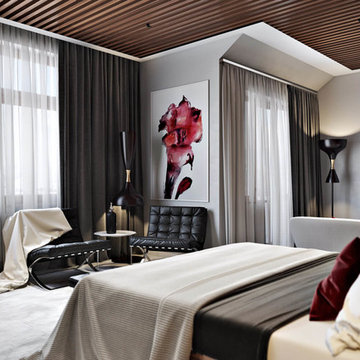
 ArchiCGI 3D Rendering
Incredibly creative and eye-catching #3dRendering project with the emotional touch from Archicgi Team.
This Bedroom Visualization is a great example of what an efficient zoning should look like.
Basically, the bedroom is divided into three parts: relaxation space, the bedroom itself and the cinema zone. The best part about this division is that they are separated by a lot of space.
The quality of this Interior Design Presentation allows displaying the wide range of textures and bright colors. The red is splashed in bright accents against white surface of walls, furniture and linens.
The golden brown wood of the wardrobe matches the decorative lightening balls and gives it a touch of royal solemnity.
Another thing about this Bedroom Visualization is the way the #3Dartist contrasts the textures. It emphasizes their best features.

 Rudloff Custom Builders
We custom made these built in cubbies. They have storage nooks, coat hooks, and beadboard back capped with a top rail. We added a small wood doorstop on the lower right to prevent the door from banging into piece.
After tearing down this home's existing addition, we set out to create a new addition with a modern farmhouse feel that still blended seamlessly with the original house. The addition includes a kitchen great room, laundry room and sitting room. Outside, we perfectly aligned the cupola on top of the roof, with the upper story windows and those with the lower windows, giving the addition a clean and crisp look. Using granite from Chester County, mica schist stone and hardy plank siding on the exterior walls helped the addition to blend in seamlessly with the original house. Inside, we customized each new space by paying close attention to the little details. Reclaimed wood for the mantle and shelving, sleek and subtle lighting under the reclaimed shelves, unique wall and floor tile, recessed outlets in the island, walnut trim on the hood, paneled appliances, and repeating materials in a symmetrical way work together to give the interior a sophisticated yet comfortable feel.
Rudloff Custom Builders has won Best of Houzz for Customer Service in 2014, 2015 2016, 2017 and 2019. We also were voted Best of Design in 2016, 2017, 2018, 2019 which only 2% of professionals receive. Rudloff Custom Builders has been featured on Houzz in their Kitchen of the Week, What to Know About Using Reclaimed Wood in the Kitchen as well as included in their Bathroom WorkBook article. We are a full service, certified remodeling company that covers all of the Philadelphia suburban area. This business, like most others, developed from a friendship of young entrepreneurs who wanted to make a difference in their clients’ lives, one household at a time. This relationship between partners is much more than a friendship. Edward and Stephen Rudloff are brothers who have renovated and built custom homes together paying close attention to detail. They are carpenters by trade and understand concept and execution. Rudloff Custom Builders will provide services for you with the highest level of professionalism, quality, detail, punctuality and craftsmanship, every step of the way along our journey together.
Specializing in residential construction allows us to connect with our clients early in the design phase to ensure that every detail is captured as you imagined. One stop shopping is essentially what you will receive with Rudloff Custom Builders from design of your project to the construction of your dreams, executed by on-site project managers and skilled craftsmen. Our concept: envision our client’s ideas and make them a reality. Our mission: CREATING LIFETIME RELATIONSHIPS BUILT ON TRUST AND INTEGRITY.
Photo Credit: Linda McManus Images
 User

UserUpdate of 1990 Master Bath with new frameless glass shower surround. The quartz top is seamless as the the bench in the shower and continues through the shower wall to become the soaking tub deck. Porcelain, marble look 9" x 18" tile in a brick-layed pattern with decorative mosaic banding running horizontally.
Home Service Plus - Rusty Womack
Steven Long Photography
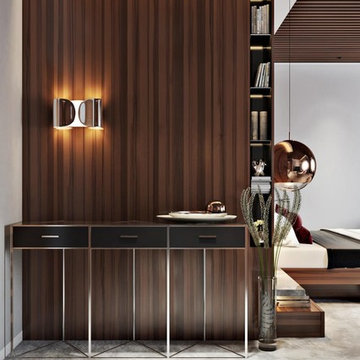 ArchiCGI 3D Rendering
Incredibly creative and eye-catching #3dRendering project with the emotional touch from Archicgi Team.
This Bedroom Visualization is a great example of what an efficient zoning should look like.
Basically, the bedroom is divided into three parts: relaxation space, the bedroom itself and the cinema zone. The best part about this division is that they are separated by a lot of space.
The quality of this Interior Design Presentation allows displaying the wide range of textures and bright colors. The red is splashed in bright accents against white surface of walls, furniture and linens.
The golden brown wood of the wardrobe matches the decorative lightening balls and gives it a touch of royal solemnity.
Another thing about this Bedroom Visualization is the way the #3Dartist contrasts the textures. It emphasizes their best features.



 Earthwood Custom Remodeling, Inc.
Includes a laundry shoot from the upstairs through the cabinet above the laundry basket
Example of a large trendy galley porcelain tile laundry room design in Denver with an undermount sink, shaker cabinets, gray cabinets, quartz countertops, gray walls and a side-by-side washer/dryer
Example of a large trendy galley porcelain tile laundry room design in Denver with an undermount sink, shaker cabinets, gray cabinets, quartz countertops, gray walls and a side-by-side washer/dryer
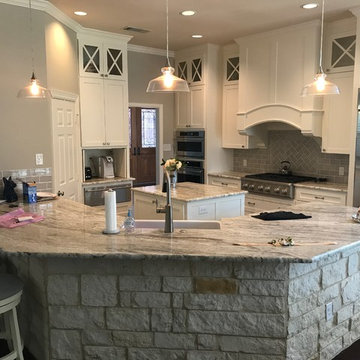
 In & Out General Contracting Services Llc
This kitchen started out as a dated 1990 style kitchen. It had very basic stained cabinets, raised bar top, and very plain backsplash. We started by removing all the old countertops, cabinets and appliances. Next we cut down the bar wall to counter-top height, then removed the 30" wall right of the fridge, and last relocated the door in to the kitchen to center the wall.
Installed all new custom shaker style cabinets, Glass cabinet doors, New Rohl farm sink, Fantasy brown countertops, New under cabinet LED Lighting and In-cabinet lights, Installed counter top lights, New tile backsplash, and New stainless appliances
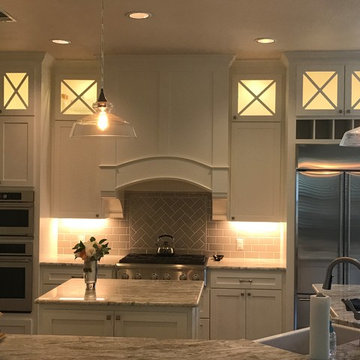 In & Out General Contracting Services Llc
This kitchen started out as a dated 1990 style kitchen. It had very basic stained cabinets, raised bar top, and very plain backsplash. We started by removing all the old countertops, cabinets and appliances. Next we cut down the bar wall to counter-top height, then removed the 30" wall right of the fridge, and last relocated the door in to the kitchen to center the wall.
Installed all new custom shaker style cabinets, Glass cabinet doors, New Rohl farm sink, Fantasy brown countertops, New under cabinet LED Lighting and In-cabinet lights, Installed counter top lights, New tile backsplash, and New stainless appliances
 Megan Grehl

Light and airy guest bedroom with a soothing moss green accent wall. Styled with a custom gallery wall with black and white art, acrylic console, and DWR mantis wall sconce.
 Continental Ponds
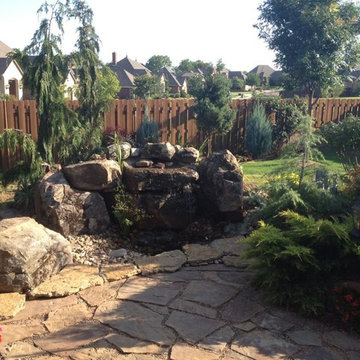
Oklahoma Pondless Waterfalls are simply a re-circulating waterfall and/or stream without the presence of a pond. You can enjoy the sight and sound of running water without the maintenance of a pond. The waterfall is undoubtedly the most beautiful and favored feature in a water garden. If space is lacking in your yard or you have safety concerns with a pond, go Pondless! The name basically explains it all. It’s a waterfall and stream, without the pond. So why would you want a waterfall without a pond? The truth is that a Pondless Waterfall isn’t for everyone, but it can be a great alternative for someone who isn’t quite sure if a pond is right for their family.
 Superior Construction Services

Trendy galley dark wood floor and brown floor kitchen photo in DC Metro with an undermount sink, flat-panel cabinets, white cabinets, white backsplash, subway tile backsplash, stainless steel appliances and an island

 In & Out General Contracting Services Llc
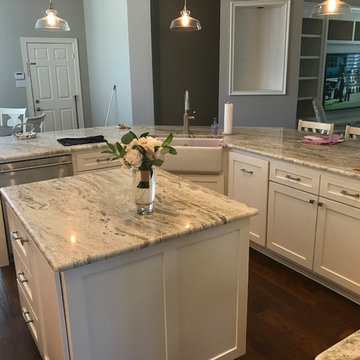
This kitchen started out as a dated 1990 style kitchen. It had very basic stained cabinets, raised bar top, and very plain backsplash. We started by removing all the old countertops, cabinets and appliances. Next we cut down the bar wall to counter-top height, then removed the 30" wall right of the fridge, and last relocated the door in to the kitchen to center the wall.
Installed all new custom shaker style cabinets, Glass cabinet doors, New Rohl farm sink, Fantasy brown countertops, New under cabinet LED Lighting and In-cabinet lights, Installed counter top lights, New tile backsplash, and New stainless appliances
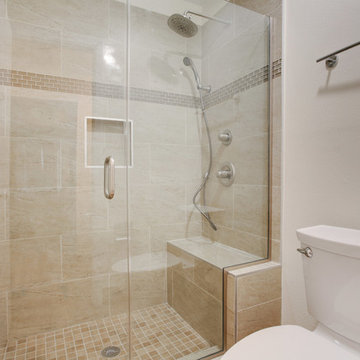
 MLM Custom Homes & Renovations
Bathroom restoration in Harvey, LA.
Bathroom construction included:
- tub to stand up shower conversion,
- heavy glass installation,
- design services based on customer's needs.
Project included tiling all flat surfaces in entire house with wood-like porcelain tile.
For free estimate call or click!
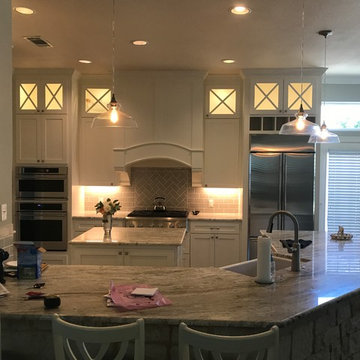 In & Out General Contracting Services Llc
This kitchen started out as a dated 1990 style kitchen. It had very basic stained cabinets, raised bar top, and very plain backsplash. We started by removing all the old countertops, cabinets and appliances. Next we cut down the bar wall to counter-top height, then removed the 30" wall right of the fridge, and last relocated the door in to the kitchen to center the wall.
Installed all new custom shaker style cabinets, Glass cabinet doors, New Rohl farm sink, Fantasy brown countertops, New under cabinet LED Lighting and In-cabinet lights, Installed counter top lights, New tile backsplash, and New stainless appliances
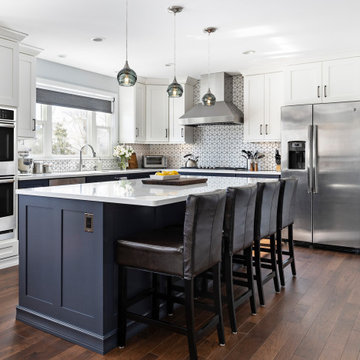
 Forward Design Build Remodel
Open concept kitchen - large transitional l-shaped medium tone wood floor and brown floor open concept kitchen idea in Detroit with blue cabinets, white backsplash, ceramic backsplash, stainless steel appliances, an island, white countertops and shaker cabinets

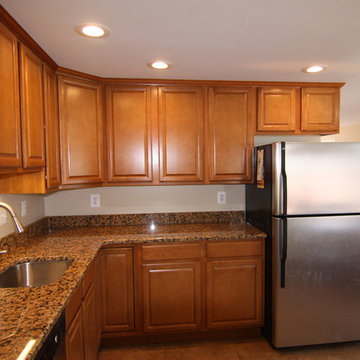
 Distinctive Contracting Services
Example of a mid-sized classic l-shaped linoleum floor eat-in kitchen design in Baltimore with an undermount sink, raised-panel cabinets, medium tone wood cabinets, granite countertops, beige backsplash, stainless steel appliances and no island
 Castillo Remodeling
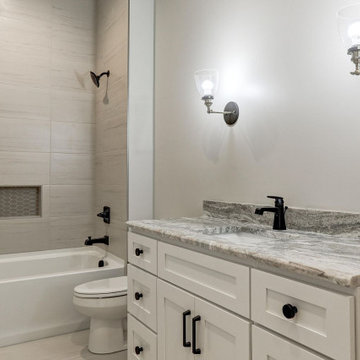
Thinking of general contractors in Palo Alto? Well, Castillo Remodeling is a reliable kitchen remodeling service in Palo Alto and bath remodeling contractor in Palo Alto too, who is honest, dependable, and good at communicating is essential to ensure a smooth, stress-free home remodeling project.
Kitchen and Bathroom Remodelers in Palo Alto, CA - https://www.castilloremodeling.com/
 In & Out General Contracting Services Llc
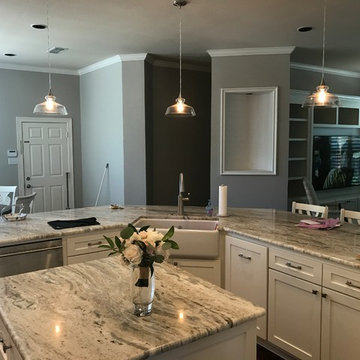
This kitchen started out as a dated 1990 style kitchen. It had very basic stained cabinets, raised bar top, and very plain backsplash. We started by removing all the old countertops, cabinets and appliances. Next we cut down the bar wall to counter-top height, then removed the 30" wall right of the fridge, and last relocated the door in to the kitchen to center the wall.
Installed all new custom shaker style cabinets, Glass cabinet doors, New Rohl farm sink, Fantasy brown countertops, New under cabinet LED Lighting and In-cabinet lights, Installed counter top lights, New tile backsplash, and New stainless appliances
21