
Search results for "Basically knocking" in Home Design Ideas


 Darren Patt Construction
Example of a large classic medium tone wood floor hallway design in Seattle with beige walls

 Rasnick Homes
Large tuscan dark wood floor kitchen pantry photo in Austin with a double-bowl sink, raised-panel cabinets, dark wood cabinets, granite countertops, beige backsplash, stone tile backsplash, stainless steel appliances and an island
Find the right local pro for your project


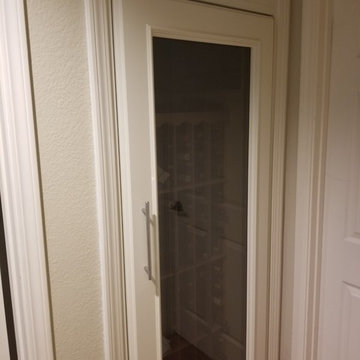
 Vino Cellars & Accessories
2019 - Customer had a standard coat closet in his hallway. No construction was needed other than removing the door jambs and casings and making sure the carpet is removed. We custom built his cabinet to be 30" wide x 81" high x 24" deep. The top grill is so the cooling unit can vent outwards and requires no clearance in the back or sides of cabinet. Everything was built at our manufacturer and delivered fully assembled. Once the cabinet is slide in place, the door casings are installed around it. This is a white frost paint. Wood is maple, dark tinted double pane glass, nickel piano hinge and handle. Capacity 95-100 bottles.

Sponsored
Columbus, OH

Hope Restoration & General Contracting
Columbus Design-Build, Kitchen & Bath Remodeling, Historic Renovations



 stanleymartinrenovations
Inspiration for a small timeless 3/4 gray tile and porcelain tile porcelain tile and gray floor alcove shower remodel in DC Metro with recessed-panel cabinets, white cabinets, a two-piece toilet, white walls, an undermount sink, granite countertops, a hinged shower door and gray countertops
 Full Bloom Cottage
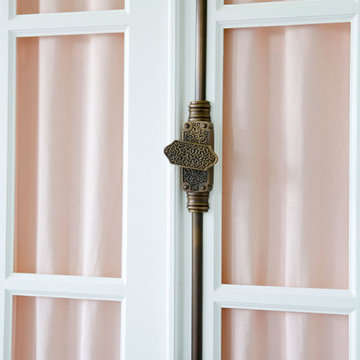
Early 19th century petite painted country French cupboard
with lots of charming detailed carvings. Painted in our oyster white finish, with distressed edges, and finished with an antique glazed patina.
Key and tassel are original to the piece, and key does work to lock the cupboard. The left door is held closed by original iron hardware, it has three shelves inside and original glass front doors. The glass has age, you can see from different angles the wavy antique glass.
Inside fabric can be taken out, but we left it as is.
Measures: 39" W x 13.5" D x 64" H
The width is including the crown molding, the cabinet portion measures 35.5" W.

 Mark Cristofalo & Company
Example of a medium tone wood floor foyer design with beige walls and a dark wood front door



 Brancati Construction
Mid-sized mountain style gray tile and ceramic tile corner shower photo in Santa Barbara with a drop-in sink, recessed-panel cabinets, white cabinets and marble countertops

 Ashleys Building and Construction, LLC.
Lisa M. Willard
Inspiration for a timeless bathroom remodel in New Orleans
Inspiration for a timeless bathroom remodel in New Orleans

 Grand Home Solutions, Inc
Smart lock on front door
Example of a transitional entryway design in St Louis
Example of a transitional entryway design in St Louis

Sponsored
Columbus, OH
Hope Restoration & General Contracting
Columbus Design-Build, Kitchen & Bath Remodeling, Historic Renovations


 Square Deal Construction Company, LLC
Inspiration for a huge modern backyard second story metal railing deck remodel in Portland with no cover


23