
Search results for "Basically knocking" in Home Design Ideas

 Jefferson Door Company
House was built by Clayton Homes.
Jefferson Door supplied the interior (Masonite) and exterior doors, windows (Krestmart), shutters, moulding, columns (HB&G), stair parts and hardware (Emtek) for this home. nelsonclaytonhomes.com


 Weidmann Remodeling
A Sapele Mahogany door with bronze hinges was chosen and accented with side lites featuring Obscure Monumental glass.
Nelson at FotoGrafik Arts
Transitional entryway photo in Atlanta
Transitional entryway photo in Atlanta
Find the right local pro for your project
 Rocky Mountain Security Group Locksmith
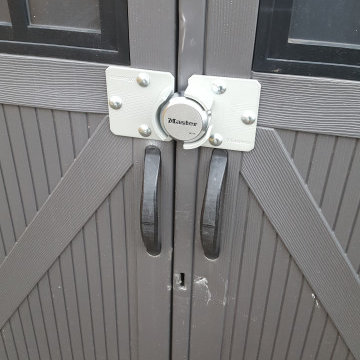
Installed heavy duty hasp and padlock on small residential shed for customer who had property stolen. See old lock holes below.


 Barbara Clayton Design
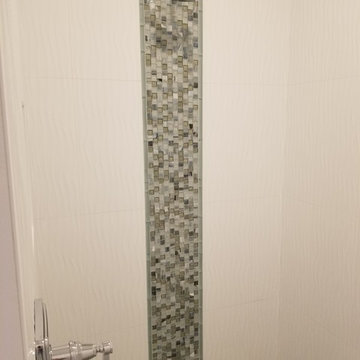
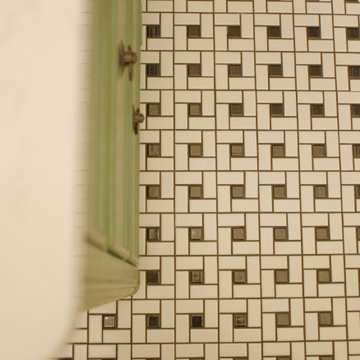
Inspiration for a small coastal mosaic tile floor, multicolored floor and wallpaper powder room remodel in Wichita with flat-panel cabinets, green cabinets, multicolored walls, quartz countertops, white countertops and a freestanding vanity

Sponsored
Columbus, OH

Hope Restoration & General Contracting
Columbus Design-Build, Kitchen & Bath Remodeling, Historic Renovations

 Ron Smith Homes
Example of a mid-sized light wood floor hallway design in Providence with beige walls
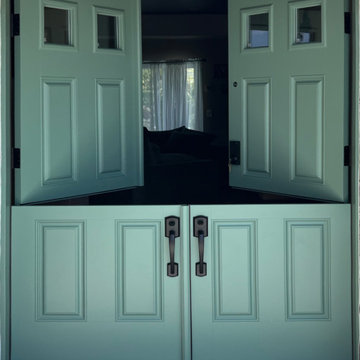
 Today’s Entry Doors
This door system is a 64”x80” Masonite Belleville fiberglass double dutch entry door system. Clear glass. Smooth, factory painted Sage. Kwikset Prescott hardware with Smartcode electronic deadbolt in Matte Black. Installed in Placentia, CA.


 ELEVATE Design Group
This bathroom renovation used high-end fixtures and materials to create a contemporary and efficient new bathroom.
Small trendy 3/4 gray tile and porcelain tile porcelain tile and gray floor alcove bathtub photo in DC Metro with furniture-like cabinets, brown cabinets, a one-piece toilet, gray walls, an undermount sink, granite countertops and black countertops
Small trendy 3/4 gray tile and porcelain tile porcelain tile and gray floor alcove bathtub photo in DC Metro with furniture-like cabinets, brown cabinets, a one-piece toilet, gray walls, an undermount sink, granite countertops and black countertops


 The Little Design Corner
Clare Le Roy
Example of a mid-sized minimalist u-shaped dark wood floor and black floor eat-in kitchen design in Sydney with an undermount sink, flat-panel cabinets, white cabinets, quartz countertops, multicolored backsplash, marble backsplash, stainless steel appliances and an island
Example of a mid-sized minimalist u-shaped dark wood floor and black floor eat-in kitchen design in Sydney with an undermount sink, flat-panel cabinets, white cabinets, quartz countertops, multicolored backsplash, marble backsplash, stainless steel appliances and an island

Sponsored
Columbus, OH
Hope Restoration & General Contracting
Columbus Design-Build, Kitchen & Bath Remodeling, Historic Renovations
 Interior Changes home design & consulting
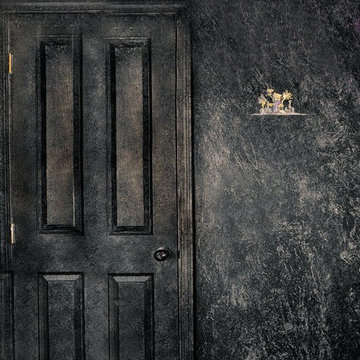
The dark painted trim is through out the home~ it warms the concrete floors and gives a smokey vibe.
Mountain style hallway photo in Milwaukee
Mountain style hallway photo in Milwaukee
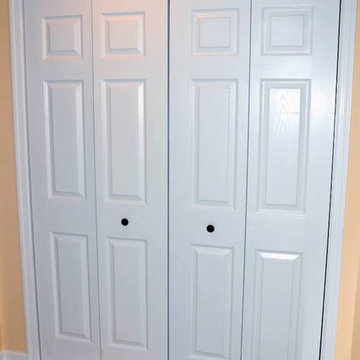


 Jekubik Painting &Wallcoverings
Close-up look at the mild distressing applied.
Notice how the glaze is left in corners..etc. to simulate aged cabinet style.
Inspiration for a timeless kitchen remodel in Cleveland
Inspiration for a timeless kitchen remodel in Cleveland





 Adix Painting, Inc.
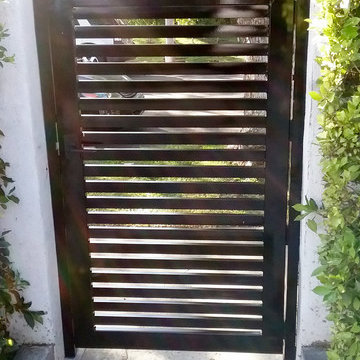
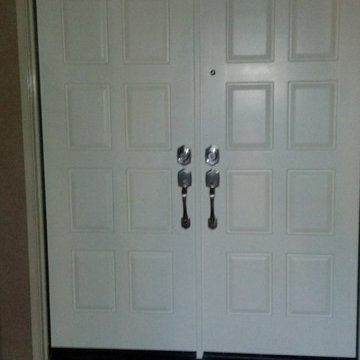
Doors sprayed with HVLP and product was Dunn Edwards Evershield 30, semigloss. Steven Adickes
Example of a trendy home design design in Phoenix
Example of a trendy home design design in Phoenix
29