
Search results for "Basically knocking" in Home Design Ideas

 Martinhouse Designs
Example of a large transitional beige one-story mixed siding gable roof design in Austin with a metal roof

 Anything Around The House Home Repair
Inspiration for a small modern master white tile and subway tile ceramic tile bathroom remodel in Austin with recessed-panel cabinets, gray cabinets, blue walls, an undermount sink and granite countertops

 Sippican Partners Construction, LLC
Bedroom closet doors.
Inspiration for a craftsman bedroom remodel in Boston
Inspiration for a craftsman bedroom remodel in Boston
Find the right local pro for your project


 Village Home Stores
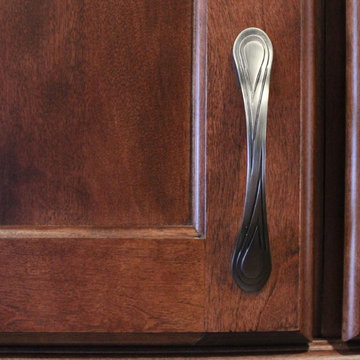
Koch cabinetry in the Vicksburg door and Birch "Brandy" finish is paired with Acacia hardwood flooring and polished Black Pearl granite tops. - VillageHomeStores.com

 Duneier Design
Bedroom - mid-sized contemporary master medium tone wood floor bedroom idea in Phoenix with orange walls, a ribbon fireplace and a metal fireplace





 Infinity Drain
Infinity Drain RTD Series Round Tile In Shower Drain
FEATURES
Center drain complete kit (strainer + clamp down floor drain 2” outlet)
Waterproofing: PVC/Vinyl liner, Lead/copper pan, Hot mop, Rubber liner, Fiberglass
Tile-in 12 gauge, 316 stainless steel frame and body
Accepts flooring material up to ¾” in thickness
Overall size: 4-3/4" dia., Min. height above waterproofing: 13/16"
Capacity:
Standard Flow 2": 9 gallons per minute
High Flow 3": 21 gallons per minute
http://infinitydrain.com/products-rtd-15
http://infinitydrain.com/products-rtd-15-3






Sponsored
Columbus, OH

Hope Restoration & General Contracting
Columbus Design-Build, Kitchen & Bath Remodeling, Historic Renovations
 Vino Cellars & Accessories
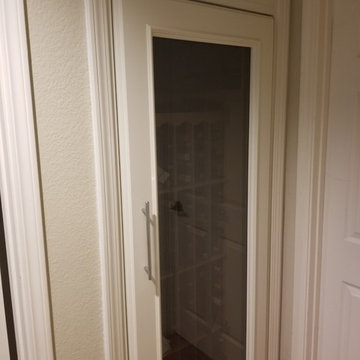
2019 - Customer had a standard coat closet in his hallway. No construction was needed other than removing the door jambs and casings and making sure the carpet is removed. We custom built his cabinet to be 30" wide x 81" high x 24" deep. The top grill is so the cooling unit can vent outwards and requires no clearance in the back or sides of cabinet. Everything was built at our manufacturer and delivered fully assembled. Once the cabinet is slide in place, the door casings are installed around it. This is a white frost paint. Wood is maple, dark tinted double pane glass, nickel piano hinge and handle. Capacity 95-100 bottles.


 Silver Maple Construction LLC
Photography by Susan Teare • www.susanteare.com
Inspiration for a huge contemporary l-shaped slate floor eat-in kitchen remodel in Burlington with a farmhouse sink, raised-panel cabinets, white cabinets, marble countertops, yellow backsplash, ceramic backsplash, stainless steel appliances and an island
Inspiration for a huge contemporary l-shaped slate floor eat-in kitchen remodel in Burlington with a farmhouse sink, raised-panel cabinets, white cabinets, marble countertops, yellow backsplash, ceramic backsplash, stainless steel appliances and an island


Sponsored
Columbus, OH
Hope Restoration & General Contracting
Columbus Design-Build, Kitchen & Bath Remodeling, Historic Renovations


 Ohana Home & Design
Ohana Home & Design | Minneapolis/St. Paul Residential Remodeling | 651-274-3116 | Photo By: Garrett Anglin
Inspiration for a large coastal master medium tone wood floor bedroom remodel in Minneapolis with blue walls and no fireplace
Inspiration for a large coastal master medium tone wood floor bedroom remodel in Minneapolis with blue walls and no fireplace

 Full Bloom Cottage
Early 19th century petite painted country French cupboard
with lots of charming detailed carvings. Painted in our oyster white finish, with distressed edges, and finished with an antique glazed patina.
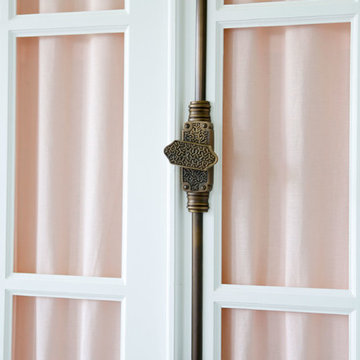
Key and tassel are original to the piece, and key does work to lock the cupboard. The left door is held closed by original iron hardware, it has three shelves inside and original glass front doors. The glass has age, you can see from different angles the wavy antique glass.
Inside fabric can be taken out, but we left it as is.
Measures: 39" W x 13.5" D x 64" H
The width is including the crown molding, the cabinet portion measures 35.5" W.
23