
Search results for "Basically meant" in Home Design Ideas
 Eric Cohler Design

The Eric Cohler Design Team has been busy on location on the North Kona Coast of Hawaii’s Big Island.
Photography: Ethan Tweedie Photography
Inspiration for a tropical medium tone wood floor bedroom remodel in Hawaii with multicolored walls
Inspiration for a tropical medium tone wood floor bedroom remodel in Hawaii with multicolored walls

 Interiology Design Co.
Inspiration for a timeless gray tile and marble tile mosaic tile floor and gray floor bathroom remodel in Boston with beaded inset cabinets, white cabinets, green walls, an undermount sink and white countertops
 Six Walls Inc
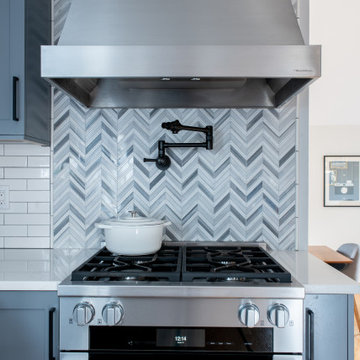
This kitchen went from 1980's builder basic, to custom space with style and personality. While technically an open concept space, the kitchen is visible with peek-a-boo views from a variety of points on the first level. This meant that it needed to be beautiful from every angle.
Find the right local pro for your project
 White Remodeling
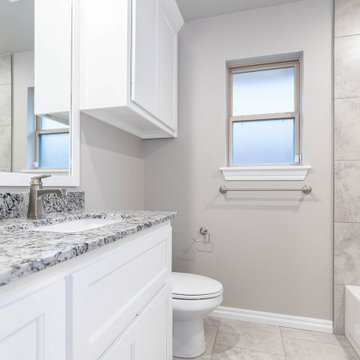
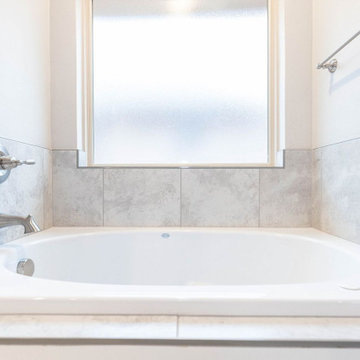
We are kitchen and bath remodelers in Los Gatos with a rich and long tradition of multi-cultural craftsmanship. Our kitchen remodel in Los Gatos is meant to suit your needs as our bathroom remodeling service in Los Gatos focuses on style and functionality.
Bathroom Remodel Contractors in Los Gatos, CA - https://www.whiteremodeling.com/
 Six Walls Inc
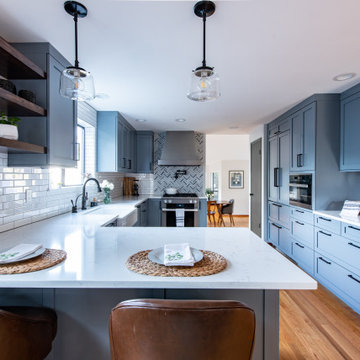
This kitchen went from 1980's builder basic, to custom space with style and personality. While technically an open concept space, the kitchen is visible with peek-a-boo views from a variety of points on the first level. This meant that it needed to be beautiful from every angle.
 White Remodeling
We are kitchen and bath remodelers in Los Gatos with a rich and long tradition of multi-cultural craftsmanship. Our kitchen remodel in Los Gatos is meant to suit your needs as our bathroom remodeling service in Los Gatos focuses on style and functionality.
Bathroom Remodel Contractors in Los Gatos, CA - https://www.whiteremodeling.com/


Sponsored
Columbus, OH

Hope Restoration & General Contracting
Columbus Design-Build, Kitchen & Bath Remodeling, Historic Renovations
 Six Walls Inc
This kitchen went from 1980's builder basic, to custom space with style and personality. While technically an open concept space, the kitchen is visible with peek-a-boo views from a variety of points on the first level. This meant that it needed to be beautiful from every angle.

 FineLine Kitchens, Inc.
Our designer has achieved a stylish look by combining dark cabinets and light-colored marbles.
 C.E. Pontz Sons
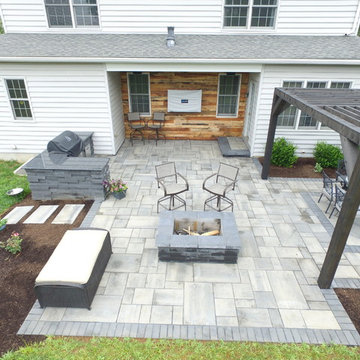
This Outdoor Living Patio project included installation of new patio area, pergola, front and side walkways, and lighting as per our design. Installed was approximately 530 square feet of patio area with a landing step area at the rear door. We used Techo-Bloc ‘Blu 60 Smooth’ pavers for the patio area as well as the front walkway. The existing Front and side walks were removed prior to the hardscape installation. Outdoor kitchen, fire pit, and step were all constructed with Techo-Bloc ‘Graphix’ wall stone. Fire pit and step capped with Techo-Bloc ‘Graphix’ Cap. The Outdoor kitchen is topped with a custom marble counter top. 38″ grill and 38″ double access door were installed in kitchen area. The Pergola is constructed using Western Red Cedar and stained to compliment the hardscaping. Low voltage LED lighting that was installed includes, under cap lighting on step and kitchen; up lights on trees (2 lights each); and a 150 watt transformer. Landscape beds and new plants were installed around the new patio area. The Landscaping included, mulching of new landscape beds, Repair, grade, and seeding damaged lawn areas as well as Trimming existing Hydrangea and Boxwoods. This Outdoor living patio area was installed in Lancaster, PA.
 CUSTOM CRAFT - Design Build Remodel

To create the large, open kitchen layout our clients desired, we had to move the kitchen into the area formerly occupied by the dining room. This meant that we needed to provide a space for dining in the renovation.
The space not only had to provide an area for seating a large group, it also had to have a buffet for dish storage and buffet service. The solution for this space could not be found in a cabinet line or furniture store. To meet the needs of the client, we needed to custom build this furniture piece.

 Eldorado Stone
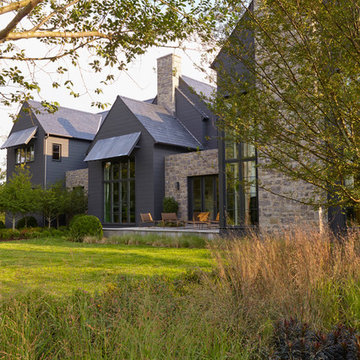
“This design originated with the client’s desire to duplicate the warmth of Tuscan Architecture,” says Stolz. “The vision that South Coast Architects set forth was to create the feel of an old Tuscan Village as a private residence at their golf community, ‘The Hideaway’ in La Quinta, California. However, we had to keep in mind that we were still designing for a desert lifestyle, which meant an emphasis on indoor/outdoor living and capturing the spectacular views of the golf course and neighboring mountains,” Stolz adds.
“The owners had spent a lot of time in Europe and knew exactly what they wanted when it came to the overall look of the home, especially the stone,” says Muth. “The mason ended up creating a dozen mock-ups of various stone profiles and blends to help the family decide what really worked for them. Ultimately, they selected Eldorado Stone’s Orchard Cypress Ridge profile that offers a beautiful blend of stone sizes and colors.”
“The generous use of Eldorado Stone with brick detailing over the majority of the exterior of the home added the authenticity and timelessness that we were striving for in the design,” says Stolz.
“Our clients want the very best, but if we can duplicate something and save money, what client would say no? That’s why we use Eldorado Stone whenever we can. It gives us the opportunity to save money and gives clients exactly the look they desire so we can use more of their budget in other areas.”
Stolz explained that Eldorado Stone was also brought into the interior to continue that feel of authenticity and historical accuracy. Stone is used floor to ceiling in the kitchen for a pizza oven, as well as on the fireplace in the Great Room and on an entire wall in the master bedroom. “Using a material like Eldorado Stone allows for the seamless continuation of space” says Stolz.
“Stone is what made the house so authentic-looking” says Muth. “It’s such an integral part of the house that it either was going to be a make or break scenario if we made the wrong choice. Luckily, Eldorado Stone really made it!”
Eldorado Stone Profile Featured: Orchard Cypress Ridge with a khaki grout color (overgrout technique)
Eldorado Brick Profile Featured: Cassis ModenaBrick with a khaki grout color (overgrout technique)
Architect: South Coast Architects
Website: www.southcoastarchitects.com
Builder: Andrew Pierce Corporation, Palm Desert, CA
Website: www. andrewpiercecorp.com
Mason: RAS Masonry, Inc. Bob Serna, Corona, CA
Phone: 760-774-0090
Photography: Eric Figge Photography, Inc.


Inspiration for a transitional u-shaped blue floor kitchen remodel in Austin with an undermount sink, shaker cabinets, blue cabinets, white backsplash, subway tile backsplash, paneled appliances, a peninsula and black countertops

Sponsored
Columbus, OH
Hope Restoration & General Contracting
Columbus Design-Build, Kitchen & Bath Remodeling, Historic Renovations
 AVO Fence & Supply
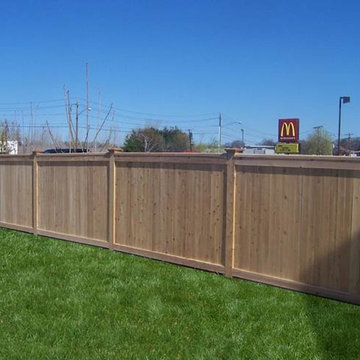
Solid Board fencing is a sturdy fence meant to provide both privacy and safety. This fence has a straight top with a cap giving it a solid and clean appearance. The boards are shiplap V groove, milled to fit together so that no spaces are visible.

 Ralene Simmons Interiors

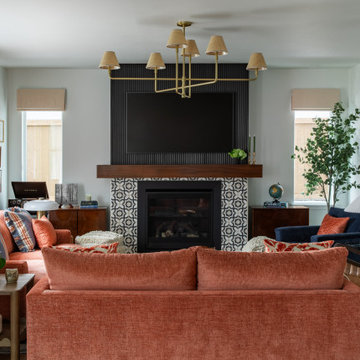
My client's 'new build' home was an opportunity to transform nearly every finish from basic to elevated and personal. The design embraces a cohesive story and leans into a growing sophistication in the client's taste.
Black and white anchor the Great Room from end to end, providing a strong natural balance. Colorful furnishings reflect the family's personality with creativity and lots of joy. The rooms are meant to be comfortable for family members of all ages, pets, and guests.
 Ralene Simmons Interiors
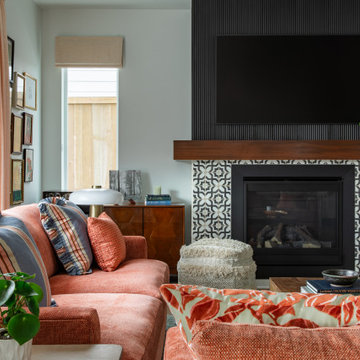
My client's 'new build' home was an opportunity to transform nearly every finish from basic to elevated and personal. The design embraces a cohesive story and leans into a growing sophistication in the client's taste.
Black and white anchor the Great Room from end to end, providing a strong natural balance. Colorful furnishings reflect the family's personality with creativity and lots of joy. The rooms are meant to be comfortable for family members of all ages, pets, and guests.
Sponsored
Columbus, OH
Hope Restoration & General Contracting
Columbus Design-Build, Kitchen & Bath Remodeling, Historic Renovations
 Ralene Simmons Interiors
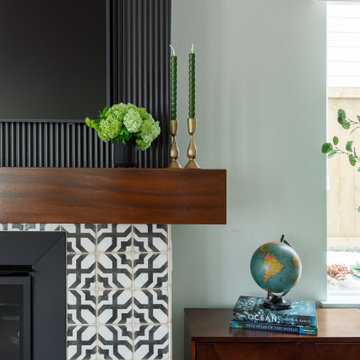
My client's 'new build' home was an opportunity to transform nearly every finish from basic to elevated and personal. The design embraces a cohesive story and leans into a growing sophistication in the client's taste.
Black and white anchor the Great Room from end to end, providing a strong natural balance. Colorful furnishings reflect the family's personality with creativity and lots of joy. The rooms are meant to be comfortable for family members of all ages, pets, and guests.
 Ralene Simmons Interiors
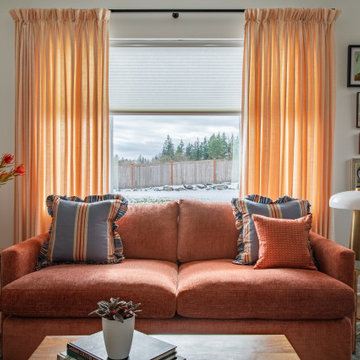
My client's 'new build' home was an opportunity to transform nearly every finish from basic to elevated and personal. The design embraces a cohesive story and leans into a growing sophistication in the client's taste.
Black and white anchor the Great Room from end to end, providing a strong natural balance. Colorful furnishings reflect the family's personality with creativity and lots of joy. The rooms are meant to be comfortable for family members of all ages, pets, and guests.
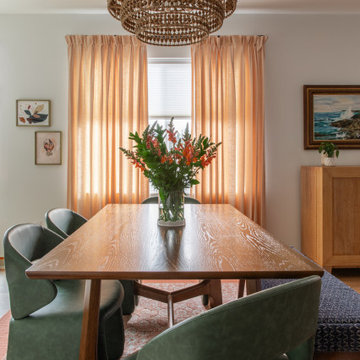 Ralene Simmons Interiors
My client's 'new build' home was an opportunity to transform nearly every finish from basic to elevated and personal. The design embraces a cohesive story and leans into a growing sophistication in the client's taste.
Black and white anchor the Great Room from end to end, providing a strong natural balance. Colorful furnishings reflect the family's personality with creativity and lots of joy. The rooms are meant to be comfortable for family members of all ages, pets, and guests.
9