
Search results for "Basically meant" in Home Design Ideas
 Ralene Simmons Interiors
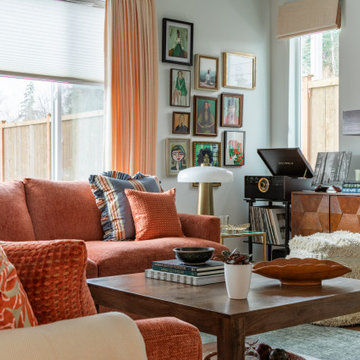
My client's 'new build' home was an opportunity to transform nearly every finish from basic to elevated and personal. The design embraces a cohesive story and leans into a growing sophistication in the client's taste.
Black and white anchor the Great Room from end to end, providing a strong natural balance. Colorful furnishings reflect the family's personality with creativity and lots of joy. The rooms are meant to be comfortable for family members of all ages, pets, and guests.
 Ralene Simmons Interiors
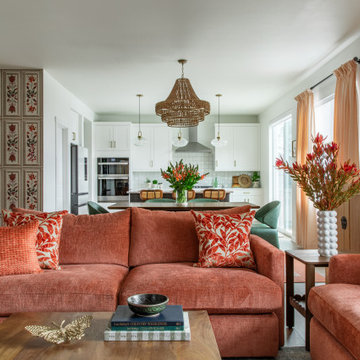
My client's 'new build' home was an opportunity to transform nearly every finish from basic to elevated and personal. The design embraces a cohesive story and leans into a growing sophistication in the client's taste.
Black and white anchor the Great Room from end to end, providing a strong natural balance. Colorful furnishings reflect the family's personality with creativity and lots of joy. The rooms are meant to be comfortable for family members of all ages, pets, and guests.
 Ralene Simmons Interiors
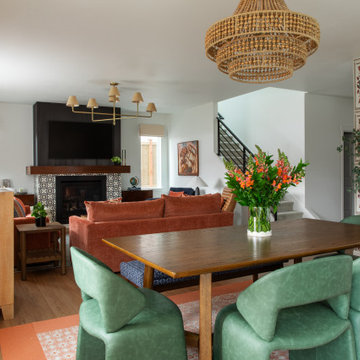
My client's 'new build' home was an opportunity to transform nearly every finish from basic to elevated and personal. The design embraces a cohesive story and leans into a growing sophistication in the client's taste.
Black and white anchor the Great Room from end to end, providing a strong natural balance. Colorful furnishings reflect the family's personality with creativity and lots of joy. The rooms are meant to be comfortable for family members of all ages, pets, and guests.
Find the right local pro for your project
 Ralene Simmons Interiors
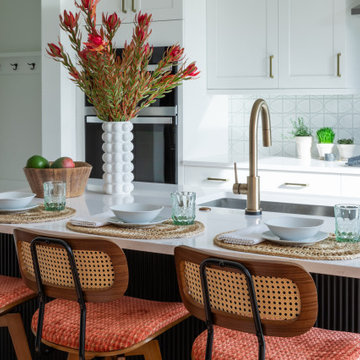
My client's 'new build' home was an opportunity to transform nearly every finish from basic to elevated and personal. The design embraces a cohesive story and leans into a growing sophistication in the client's taste.
Black and white anchor the Great Room from end to end, providing a strong natural balance. Colorful furnishings reflect the family's personality with creativity and lots of joy. The rooms are meant to be comfortable for family members of all ages, pets, and guests.
 St. Pierre Construction

Outdoor shower with lattice walls, Ipe decking and stainless steel fixtures meant to last in the salt air.
Beach style two-story wood white deck photo in Charleston with a metal roof and a gray roof
Beach style two-story wood white deck photo in Charleston with a metal roof and a gray roof
 Select Construction, LLC

Step in pantry. Note the bright lighting.
Elegant l-shaped kitchen pantry photo in Bridgeport with a double-bowl sink, recessed-panel cabinets, dark wood cabinets, laminate countertops, black appliances and yellow walls
Elegant l-shaped kitchen pantry photo in Bridgeport with a double-bowl sink, recessed-panel cabinets, dark wood cabinets, laminate countertops, black appliances and yellow walls
 Pacific Living Construction LLC
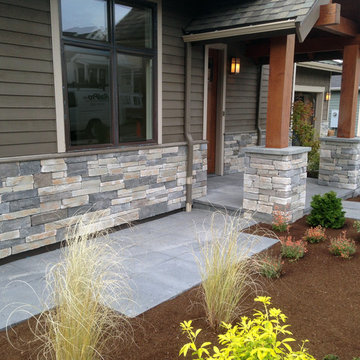
This brand new home in Kirkland was given rustic appeal with our installation of stone veneer to the exterior and pillars. Echo Ridge Country Ledgestone by Boral was used to complete this project with charcoal gray concrete paving throughout the entryway and pathways leading around the house.

Sponsored
Columbus, OH

Hope Restoration & General Contracting
Columbus Design-Build, Kitchen & Bath Remodeling, Historic Renovations


 Kowalske Kitchen & Bath

This 1933 Wauwatosa basement was dark, dingy and lacked functionality. The basement was unfinished with concrete walls and floors. A small office was enclosed but the rest of the space was open and cluttered.
The homeowners wanted a warm, organized space for their family. A recent job change meant they needed a dedicated home office. They also wanted a place where their kids could hang out with friends.
Their wish list for this basement remodel included: a home office where the couple could both work, a full bathroom, a cozy living room and a dedicated storage room.
This basement renovation resulted in a warm and bright space that is used by the whole family.
Highlights of this basement:
- Home Office: A new office gives the couple a dedicated space for work. There’s plenty of desk space, storage cabinets, under-shelf lighting and storage for their home library.
- Living Room: An old office area was expanded into a cozy living room. It’s the perfect place for their kids to hang out when they host friends and family.
- Laundry Room: The new laundry room is a total upgrade. It now includes fun laminate flooring, storage cabinets and counter space for folding laundry.
- Full Bathroom: A new bathroom gives the family an additional shower in the home. Highlights of the bathroom include a navy vanity, quartz counters, brass finishes, a Dreamline shower door and Kohler Choreograph wall panels.
- Staircase: We spruced up the staircase leading down to the lower level with patterned vinyl flooring and a matching trim color.
- Storage: We gave them a separate storage space, with custom shelving for organizing their camping gear, sports equipment and holiday decorations.
CUSTOMER REVIEW
“We had been talking about remodeling our basement for a long time, but decided to make it happen when my husband was offered a job working remotely. It felt like the right time for us to have a real home office where we could separate our work lives from our home lives.
We wanted the area to feel open, light-filled, and modern – not an easy task for a previously dark and cold basement! One of our favorite parts was when our designer took us on a 3D computer design tour of our basement. I remember thinking, ‘Oh my gosh, this could be our basement!?!’ It was so fun to see how our designer was able to take our wish list and ideas from my Pinterest board, and turn it into a practical design.
We were sold after seeing the design, and were pleasantly surprised to see that Kowalske was less costly than another estimate.” – Stephanie, homeowner
 Bertolami Interiors

Bathroom - mid-sized modern master beige tile cement tile floor and gray floor bathroom idea in San Francisco with shaker cabinets, gray cabinets, quartzite countertops and an undermount sink
 Caroline Sharpnack
Photo: Caroline Sharpnack © 2017 Houzz
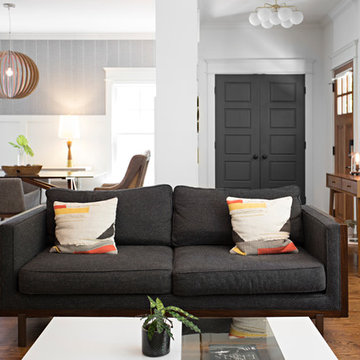
Living room - 1960s living room idea in Nashville
Living room - 1960s living room idea in Nashville
 Rejuvenation
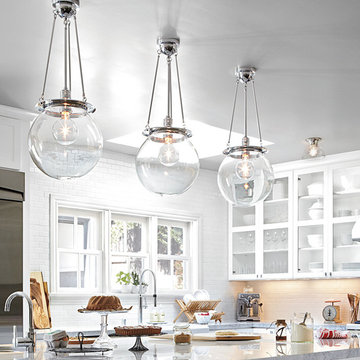
This fixture is a great way to make a bold yet simple statement. Globe size changes the look: choose the 12" for a schoolhouse approach, the 14" for a versatile style, or the 18" to create a focal point that looks anything but basic.
The Hood is based on several fixtures made between 1910 and 1920 by the F.W. Wakefield Brass Company of Vermilion, Ohio. They were straightforward, functional designs meant to produce maximum light output with minimum fuss. With the Hood, its clean lines make it feel contemporary. Not bad for a centenarian!
 Nicolette Jarquin, CKD

The island was designed to feel like furniture in this compact, narrow space. 2 stools for enjoying a coffee while looking out the sink window. Upper cabinets and wall paint were done in a creamy white paint to lighten the space. Rustic wood cabinets create texture and a connection to nature. Craftsman hardware and a black hood modernize this bungalow while natural colored ceramics like the backsplash tile and pendant lights bring the boho vibe. Adornments are all plants in this Biophilic design.
Sponsored
Columbus, OH
Hope Restoration & General Contracting
Columbus Design-Build, Kitchen & Bath Remodeling, Historic Renovations
 Cutting Edge Builders
Custom home kitchen in Cascade

Large arts and crafts l-shaped medium tone wood floor eat-in kitchen photo in Grand Rapids with a drop-in sink, recessed-panel cabinets, white cabinets, granite countertops, white backsplash, ceramic backsplash, stainless steel appliances and an island
Large arts and crafts l-shaped medium tone wood floor eat-in kitchen photo in Grand Rapids with a drop-in sink, recessed-panel cabinets, white cabinets, granite countertops, white backsplash, ceramic backsplash, stainless steel appliances and an island
 Rejuvenation
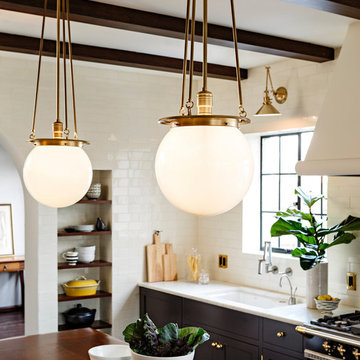
This fixture is a great way to make a bold yet simple statement. Globe size changes the look: choose the 12" for a schoolhouse approach, the 14" for a versatile style, or the 18" to create a focal point that looks anything but basic.
The globe shown has a wire net, which we first saw in the 1908 Western Electric catalog, originally designed to catch the glass of a broken light - an important feature in high-traffic work areas. Now it provides period authenticity and texture.
The Hood is based on several fixtures made between 1910 and 1920 by the F.W. Wakefield Brass Company of Vermilion, Ohio. They were straightforward, functional designs meant to produce maximum light output with minimum fuss. With the Hood, its clean lines make it feel contemporary. Not bad for a centenarian!
 Amy A. Alper, Architect
Eric Rorer Photography
Mid-sized minimalist galley light wood floor and beige floor eat-in kitchen photo in San Francisco with an undermount sink, flat-panel cabinets, medium tone wood cabinets, quartz countertops, gray backsplash, glass sheet backsplash, paneled appliances, an island and white countertops

Mid-sized minimalist galley light wood floor and beige floor eat-in kitchen photo in San Francisco with an undermount sink, flat-panel cabinets, medium tone wood cabinets, quartz countertops, gray backsplash, glass sheet backsplash, paneled appliances, an island and white countertops

 Klopf Architecture
Klopf Architecture, Arterra Landscape Architects and Henry Calvert of Calvert Ventures Designed and built a new warm, modern, Eichler-inspired, open, indoor-outdoor home on a deeper-than-usual San Mateo Highlands property where an original Eichler house had burned to the ground.
The owners wanted multi-generational living and larger spaces than the original home offered, but all parties agreed that the house should respect the neighborhood and blend in stylistically with the other Eichlers. At first the Klopf team considered re-using what little was left of the original home and expanding on it. But after discussions with the owner and builder, all parties agreed that the last few remaining elements of the house were not practical to re-use, so Klopf Architecture designed a new home that pushes the Eichler approach in new directions.
One disadvantage of Eichler production homes is that the house designs were not optimized for each specific lot. A new custom home offered the team a chance to start over. In this case, a longer house that opens up sideways to the south fit the lot better than the original square-ish house that used to open to the rear (west). Accordingly, the Klopf team designed an L-shaped “bar” house with a large glass wall with large sliding glass doors that faces sideways instead of to the rear like a typical Eichler. This glass wall opens to a pool and landscaped yard designed by Arterra Landscape Architects.
Driving by the house, one might assume at first glance it is an Eichler because of the horizontality, the overhanging flat roof eaves, the dark gray vertical siding, and orange solid panel front door, but the house is designed for the 21st Century and is not meant to be a “Likeler.” You won't see any posts and beams in this home. Instead, the ceiling decking is a western red cedar that covers over all the beams. Like Eichlers, this cedar runs continuously from inside to out, enhancing the indoor / outdoor feeling of the house, but unlike Eichlers it conceals a cavity for lighting, wiring, and insulation. Ceilings are higher, rooms are larger and more open, the master bathroom is light-filled and more generous, with a separate tub and shower and a separate toilet compartment, and there is plenty of storage. The garage even easily fits two of today's vehicles with room to spare.
A massive 49-foot by 12-foot wall of glass and the continuity of materials from inside to outside enhance the inside-outside living concept, so the owners and their guests can flow freely from house to pool deck to BBQ to pool and back.
During construction in the rough framing stage, Klopf thought the front of the house appeared too tall even though the house had looked right in the design renderings (probably because the house is uphill from the street). So Klopf Architecture paid the framer to change the roofline from how we had designed it to be lower along the front, allowing the home to blend in better with the neighborhood. One project goal was for people driving up the street to pass the home without immediately noticing there is an "imposter" on this lot, and making that change was essential to achieve that goal.
This 2,606 square foot, 3 bedroom, 3 bathroom Eichler-inspired new house is located in San Mateo in the heart of the Silicon Valley.
Klopf Architecture Project Team: John Klopf, AIA, Klara Kevane
Landscape Architect: Arterra Landscape Architects
Contractor: Henry Calvert of Calvert Ventures
Photography ©2016 Mariko Reed
Location: San Mateo, CA
Year completed: 2016

Sponsored
Columbus, OH

Wannemacher Interiors
Customized Award-Winning Interior Design Solutions in Franklin Cnty OH
 CliqStudios Cabinets
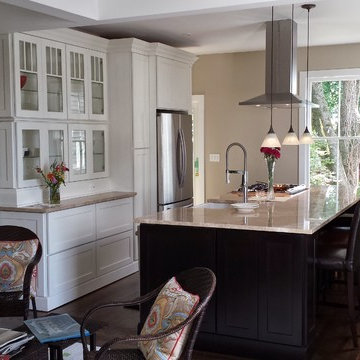
Eat-in kitchen - mid-sized transitional galley medium tone wood floor eat-in kitchen idea in Atlanta with a farmhouse sink, shaker cabinets, white cabinets, stainless steel appliances and an island
 Merits Design Group, Inc.
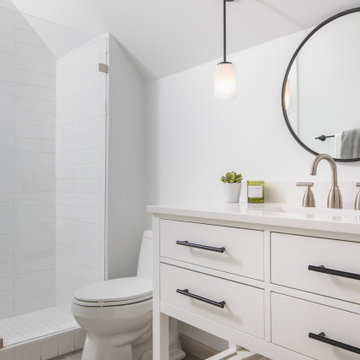
Transitional 3/4 white tile and porcelain tile porcelain tile, gray floor and single-sink alcove shower photo in Atlanta with beige cabinets, white walls, quartz countertops, a hinged shower door, white countertops and a freestanding vanity
 MLB Design Group
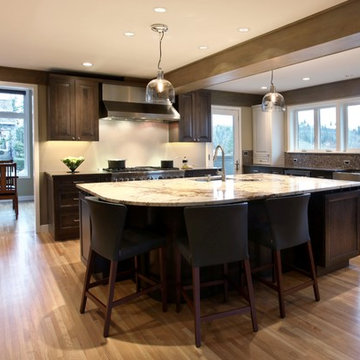
"I want a big island that everybody can gather around," said the client, and that was an important driver for our design development work. The homeowners love to cook and entertain, and often are joined by their two teenage daughters for also enjoy cooking and socializing in this important room.
After considering other options, we decided the best design solution was to add space to the kitchen. Basically we added the "missing corner" to the existing L-shaped space to create the room you see. The doorway to the dining room was enlarged - and the hardwoods extended and refinished - to tie these rooms together visually and functionally. Now guests and family can be in the dining room, but still part of the kitchen activities. A new folding glass door at the dining room leads out to the deck, so now it's possible to easily circulate from kitchen to deck to dining.
The beam is wrapped in a custom-stained rustic wood meant to blend with the darker cabinet finish. (This beam shows up in the BEFORE picture as a painted thing.) In our renovation, we decided to play up the strong horizontal line of this beam -- we extended that element around the space by adding "non-structural boards" at the top of the surrounding walls. You'll see other "posts and beams" in other views of this room.
10