
Search results for "Basically" in Home Design Ideas


Home studio - mid-sized coastal medium tone wood floor home studio idea in Los Angeles with white walls


Find the right local pro for your project
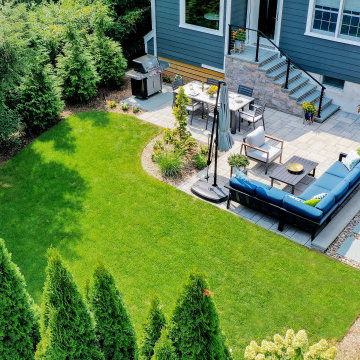
 Horizon Landscape Company
What was once an underused lawn is now a backyard built for making memories. This transformation created a custom outdoor living space complete with a spacious paver patio, cozy dining and lounge areas, a modern stepping stone walkway, and fresh landscape plantings. The finished design brings together comfort, style, and functionality, creating the perfect low-maintenance retreat for relaxing, entertaining, and enjoying the outdoors year round.

 DD Ford Construction
Example of a transitional formal light wood floor living room design in Santa Barbara with white walls, a stone fireplace and a standard fireplace

 Denton Pergolas and Landscaping
Inspiration for a mid-sized rustic backyard concrete patio remodel in Dallas with a gazebo





Wine cellar - contemporary medium tone wood floor and brown floor wine cellar idea with display racks

 Studio William Hefner
James Ray Spahn
Living room - contemporary open concept light wood floor living room idea in Los Angeles with white walls
Living room - contemporary open concept light wood floor living room idea in Los Angeles with white walls

 Jill Cordner Interior Design
Photos by Liz Daly http://www.lizdaly.com/
Example of a classic dark wood floor entryway design in San Francisco with beige walls
Example of a classic dark wood floor entryway design in San Francisco with beige walls

 Turan Designs, Inc.
Contemporary Dry Bar with Wine Cubbies
Example of a huge trendy u-shaped porcelain tile and beige floor eat-in kitchen design in Atlanta with a farmhouse sink, shaker cabinets, white cabinets, quartz countertops, beige backsplash, glass tile backsplash, stainless steel appliances, beige walls, an island and white countertops
Example of a huge trendy u-shaped porcelain tile and beige floor eat-in kitchen design in Atlanta with a farmhouse sink, shaker cabinets, white cabinets, quartz countertops, beige backsplash, glass tile backsplash, stainless steel appliances, beige walls, an island and white countertops

 Kukk Architecture & Design
Family room - transitional white floor family room idea in Miami with white walls and a wall-mounted tv

 O’Hara Interiors
Martha O’Hara Interiors, Interior Design & Photo Styling | John Kraemer & Sons, Builder | Troy Thies, Photography | Ben Nelson, Designer | Please Note: All “related,” “similar,” and “sponsored” products tagged or listed by Houzz are not actual products pictured. They have not been approved by Martha O’Hara Interiors nor any of the professionals credited. For info about our work: design@oharainteriors.com

Sponsored
Columbus, OH

Hope Restoration & General Contracting
Columbus Design-Build, Kitchen & Bath Remodeling, Historic Renovations

 Graystone Custom Builders, Inc.
Inspiration for a coastal l-shaped open concept kitchen remodel in Orange County with a farmhouse sink, shaker cabinets, white cabinets, white backsplash, stainless steel appliances, an island and brick backsplash

 Debra May Himes, ASID, IIDA, LEED AP
Dino Tonn
Bedroom - large contemporary master dark wood floor bedroom idea in Phoenix with multicolored walls
Bedroom - large contemporary master dark wood floor bedroom idea in Phoenix with multicolored walls

 Dakota Unlimited
Custom gate and arbor designed and installed by Dakota Unlimited.
Photo of a mid-sized craftsman backyard landscaping in Minneapolis.
Photo of a mid-sized craftsman backyard landscaping in Minneapolis.

 Ellis Consulting Group Inc.
Open concept kitchen - large coastal galley medium tone wood floor open concept kitchen idea in Tampa with shaker cabinets, white cabinets, white backsplash, subway tile backsplash, stainless steel appliances, an island and marble countertops
Sponsored
Columbus, OH
Hope Restoration & General Contracting
Columbus Design-Build, Kitchen & Bath Remodeling, Historic Renovations


 Watauga Preservation
New ceiling fan light fixture, kitchen cabinets and dishwasher installed.
Inspiration for a mid-sized timeless l-shaped eat-in kitchen remodel with raised-panel cabinets and medium tone wood cabinets
Inspiration for a mid-sized timeless l-shaped eat-in kitchen remodel with raised-panel cabinets and medium tone wood cabinets

205