
Search results for "Basically" in Home Design Ideas

 Telemark Inc.
Inspiration for a small contemporary beige two-story wood flat roof remodel in New York with a metal roof


Find the right local pro for your project

Trendy black floor laundry room photo in Chicago with a drop-in sink, flat-panel cabinets, white cabinets, multicolored walls, a side-by-side washer/dryer and beige countertops


 Fournier Custom Designs Inc.
RIDGEWOOD ROSE
The simple lines and warm wood tones of this style make any kitchen feel cozy and inviting. Its transitional design works well with traditional kitchen furnishings and appliances featuring natural materials like stone and wood, and it can also bring a touch of warmth to more contemporary kitchens.

Sponsored
Columbus, OH

Hope Restoration & General Contracting
Columbus Design-Build, Kitchen & Bath Remodeling, Historic Renovations
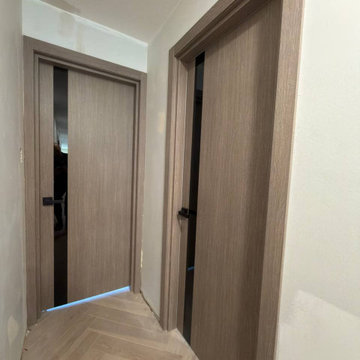
 United Porte Inc
Door made of solid pine wood with honeycomb and eco-veneer coating. Door is not pre-drilled for the hardware.
Thickness of the door slab is 40 mm or 1 9/16".
SOLID CORE
Solid wood with honeycomb core made by laminated wood with honeycomb using Ciplex technology.
CIPLEX by SARTO
High-end film layer that is applied on top of the laminated wood with honeycomb Made in Italy.
NO FORMALDEHYDE
Environmentally friendly using only latest eco-friendly materials. Company requires use of only the safest materials. We care about our planet, the environment and you and your loved ones. Sarto Doors are Ideal for use in hospitals and childcare centers.
SOUND ATTENUATION
Door's 40mm thick Solid wood with honeycomb construction yields 30% noise reduction over standard doors.
CONSTRUCTION
Door is manufactured from a single piece of wood with honeycomb and will give several generations of normal usage with minimal care.

 Boyce Design + Build
This beautiful custom spa like bathroom features a glass surround shower with rain shower and private sauna, granite counter tops with floating vanity and travertine stone floors.

 Basic Landscape
Ron Levinson - Basic Landscape
This is an example of a traditional backyard stone landscaping in Chicago for summer.
This is an example of a traditional backyard stone landscaping in Chicago for summer.

 Kitchen Encounters
Mike Kaskel, Kaskel Photo
Family room - contemporary carpeted family room idea in Baltimore with a standard fireplace, a tile fireplace, a media wall and multicolored walls
Family room - contemporary carpeted family room idea in Baltimore with a standard fireplace, a tile fireplace, a media wall and multicolored walls
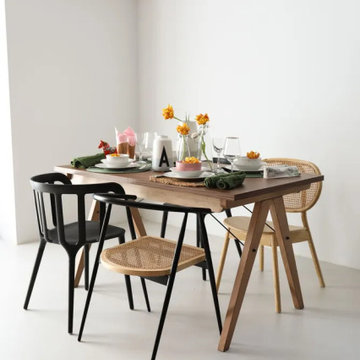
 MINKO furniture
The expandable dining table from MINKO furniture manufactory is functionality and unique design encased in a minimalist form.
Scandinavian dining table from MINKO was created to bring people together. The table's expandable top gives you even more opportunities to do so. You can adapt the dining table to both small and large spaces, as we offer it in two sizes to choose from.
The expandable dining table is equipped with top-notch synchronous glides - just unlock the latches and lightly pull the table top from one side, and the table top extends smoothly in two directions simultaneously. In the middle, space is created for additional inserts, which are stored under the table top on a daily basis. After inserting the table top extension inserts, close the latches and it is ready for use!
The frame is made of natural wood: beech, oak, bleached oak or in walnut color. It is possible to choose a lacquered version - white or black. The wires linking the legs, which are a structural element, in addition, are also an original decoration of the table. They are available in gold, white and black.
Furniture from the MINKO family manufactory is a guarantee of the highest quality, unique design and perfect handmade.

 Nicole Deichl Design
Dean Birinyi
Bedroom - transitional bedroom idea in San Francisco with beige walls
Bedroom - transitional bedroom idea in San Francisco with beige walls
Sponsored
Columbus, OH
Hope Restoration & General Contracting
Columbus Design-Build, Kitchen & Bath Remodeling, Historic Renovations

 James D. Rogers, Builder
Example of a huge farmhouse l-shaped medium tone wood floor eat-in kitchen design in San Francisco with glass-front cabinets, white cabinets, granite countertops, stainless steel appliances, an island, a double-bowl sink and white backsplash
 Basic Landscape
2 years after installation things are really starting to come together nicely! The lush groundcover plantings along the sidewalk include Purple flowered Myrtle (Vinca minor 'Atropurpurea'), and Japanese Spurge (Pachysandra terminalis) . Variegated Solomon seal is the taller groundcover near the foundation behind the Tautonii spreading yews and Canadian Hemlock, which provide a needed evergreen buffer from the street. Large splashes of color come from seasonal annual plantings. In the far background at the center of this photo is a carved basalt Diamond fountain by Stone Forest.
Ron Levinson, Basic Landscape

 Inspired Closets Salt Lake City
Reach-in closet - mid-sized traditional men's brown floor reach-in closet idea in Salt Lake City with white cabinets and open cabinets

 Creative Shot Inc.
Creative Shot Inc / Christophe Testi
Example of a trendy u-shaped medium tone wood floor open concept kitchen design in San Francisco with an undermount sink, shaker cabinets, medium tone wood cabinets, white backsplash, stainless steel appliances and a peninsula
Example of a trendy u-shaped medium tone wood floor open concept kitchen design in San Francisco with an undermount sink, shaker cabinets, medium tone wood cabinets, white backsplash, stainless steel appliances and a peninsula



 Holly Phillips @ The English Room
Dustin Peck
Bedroom - traditional carpeted bedroom idea in Charlotte with multicolored walls
Bedroom - traditional carpeted bedroom idea in Charlotte with multicolored walls
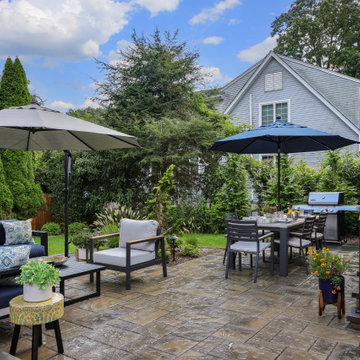
 Horizon Landscape Company
What was once an underused lawn is now a backyard built for making memories. This transformation created a custom outdoor living space complete with a spacious paver patio, cozy dining and lounge areas, a modern stepping stone walkway, and fresh landscape plantings. The finished design brings together comfort, style, and functionality, creating the perfect low-maintenance retreat for relaxing, entertaining, and enjoying the outdoors year round.

 Hines Homes, LLC
Walk-in closet - large transitional gender-neutral carpeted walk-in closet idea in Little Rock with flat-panel cabinets and white cabinets
Walk-in closet - large transitional gender-neutral carpeted walk-in closet idea in Little Rock with flat-panel cabinets and white cabinets
202