
Search results for "Basically" in Home Design Ideas

 Innovative Closet Designs
This album is to show some of the basic closet configurations, because the majority of our closets are not five figure master walk-ins.
Here is a reach-in entry closet with double hang and fixed shelving above the hanging area. Plenty of room for your family's coats, jackets, hats, and gloves!
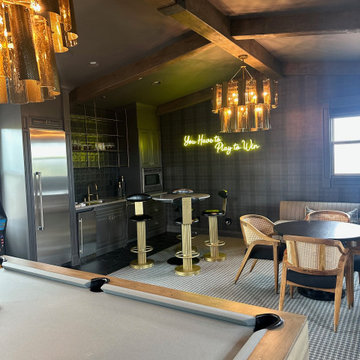
 Ivory & Olive Decor
Turned a basic room into a luxury speakeasy in Ladera Ranch.
Example of a mid-sized transitional enclosed carpeted and gray floor home theater design in Orange County with black walls and a wall-mounted tv
Example of a mid-sized transitional enclosed carpeted and gray floor home theater design in Orange County with black walls and a wall-mounted tv

 Blue Ribbon Residential Construction, Inc.
John R. Sperath
Inspiration for a timeless u-shaped eat-in kitchen remodel in Raleigh with an undermount sink, raised-panel cabinets, dark wood cabinets, granite countertops, multicolored backsplash, porcelain backsplash and stainless steel appliances
Inspiration for a timeless u-shaped eat-in kitchen remodel in Raleigh with an undermount sink, raised-panel cabinets, dark wood cabinets, granite countertops, multicolored backsplash, porcelain backsplash and stainless steel appliances
Find the right local pro for your project
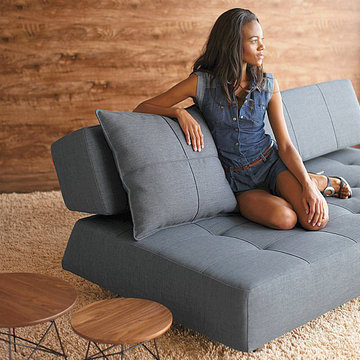
 NYC Bed Furniture
Features:
Upholstery: Basic Dark Grey
Model: Long Horn Deluxe
Type: Sofa Bed
Stainless Steel Legs
Sturdy Construction
Comfort and Style
Consisting of springs icomfort high quality
Icomfort 10" mattress
Fabric Color/Type: 736 - Basic Dark Grey / 100% Polyester / More than 120.000 rubs
Dimensions:
Sofa Bed Position: 83"L x 55"W x 15"H
Sofa: 83"L x 45"W x 31"H
From www.nycbed.com

 Housing & Building Association of Colorado Springs
Keller Homes
Colorado Springs, CO
Phone: 719.528.6977
Website: www.kellerhomes.com
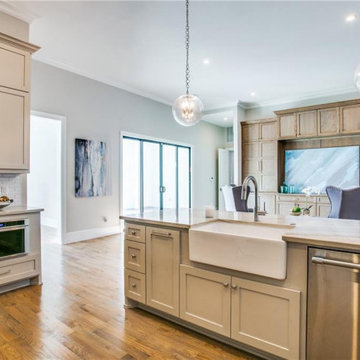
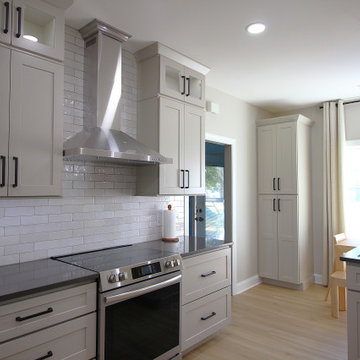
Inspiration for a transitional l-shaped dark wood floor kitchen remodel in Denver with a farmhouse sink, shaker cabinets, gray cabinets, white backsplash, mosaic tile backsplash, stainless steel appliances and an island
Inspiration for a transitional l-shaped dark wood floor kitchen remodel in Denver with a farmhouse sink, shaker cabinets, gray cabinets, white backsplash, mosaic tile backsplash, stainless steel appliances and an island

 User
Photography by Mike Kelly
The tile company is EURO WEST.
Alcove bathtub - large transitional stone tile and white tile alcove bathtub idea in Los Angeles with an undermount sink, white cabinets, gray walls and recessed-panel cabinets
Alcove bathtub - large transitional stone tile and white tile alcove bathtub idea in Los Angeles with an undermount sink, white cabinets, gray walls and recessed-panel cabinets
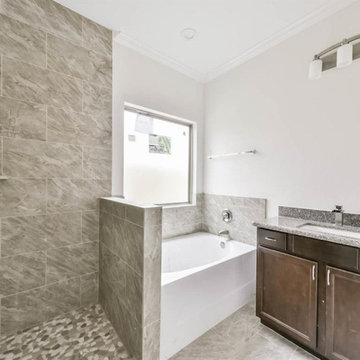
 Queen Remodeling
 are kitchen and bath remodelers in Covina with a rich and long tradition of multi-cultural craftsmanship. Our kitchen remodel in Covina is meant to suit your needs as our bathroom remodeling service in Covina focuses on style and functionality. Call us today.
Bathroom Remodeling in Covina, CA - https://www.queenremodeling.com/

Sponsored
Columbus, OH

Hope Restoration & General Contracting
Columbus Design-Build, Kitchen & Bath Remodeling, Historic Renovations
 Queen Remodeling
 are kitchen and bath remodelers in Covina with a rich and long tradition of multi-cultural craftsmanship. Our kitchen remodel in Covina is meant to suit your needs as our bathroom remodeling service in Covina focuses on style and functionality. Call us today.
Bathroom Remodeling in Covina, CA - https://www.queenremodeling.com/

 D AND W SRQ, LLC
This is a basic remodel of a 2nd bathroom for an investment house. Clean and basic white with grey but still classy.
Tub/shower combo - small craftsman kids' white tile and ceramic tile ceramic tile and multicolored floor tub/shower combo idea in Tampa with a two-piece toilet, gray walls, a pedestal sink and white countertops
Tub/shower combo - small craftsman kids' white tile and ceramic tile ceramic tile and multicolored floor tub/shower combo idea in Tampa with a two-piece toilet, gray walls, a pedestal sink and white countertops
 DreamMaker Bath & Kitchen of East Georgia
This kitchen began as a builder basic room with little design appeal and inefficient flow. We elevated the space by extending the cabinetry to the ceiling with glass-front cabinets on top, changing the color palette, and creating a more efficient layout.


Elegant l-shaped medium tone wood floor eat-in kitchen photo in Philadelphia with an undermount sink, raised-panel cabinets, white cabinets, white backsplash, stainless steel appliances and an island

 MIG Furniture Design, Inc.
Italian Highboard Basic by LC Mobili. LC Mobili is here again to present its new dining & living room furniture line, that will adorn any modern or contemporary styled interior with European style and functionality you need. The Basic highboard features 4 wooden doors, providing lots of internal storage space for all your everyday items. The interior of the highboard is organized with wooden shelves, making the it even more spacious. The structure of the highboard is available in either Gloss White (gloss white, gloss anthracite or wenge front) or Matt Beige (matt beige or wenge front). Except the highboard, the Basic line also includes: Sideboard (two sizes), Vitrine (two sizes), Dining Table, Dining Chair (White Eco Leather) and TV Stand (two sizes).
MATERIAL/CONSTRUCTION:
E1-Class ecological panels, which are produced exclusively trough a wood recycling production process
The structures and the front in wood finishes are made of chipboard
The starting price is for the Highboard Basic.
Dimensions:
Highboard: W40.2" x D17" x H63.8"
Small Sideboard (3-Door): W63" x D17" x H34"
Large Sideboard (2-Door 3-Drawer): W82.7" x D17" x H34"
1-Door Vitrine: W24" x D17" x H63.8"
2-Door Vitrine: W40.2" x D17" x H63.8"
Small TV Stand: W55.1" x D17" x H22"
Large TV Stand: W71.3" x D17" x H22"
Dining Table 63: W63" x D35.4" x H30"
Dining Table 71: W71" x D35.4" x H30"

Sponsored
Columbus, OH
Hope Restoration & General Contracting
Columbus Design-Build, Kitchen & Bath Remodeling, Historic Renovations
 MIG Furniture Design, Inc.
Italian Highboard Basic by LC Mobili. LC Mobili is here again to present its new dining & living room furniture line, that will adorn any modern or contemporary styled interior with European style and functionality you need. The Basic highboard features 4 wooden doors, providing lots of internal storage space for all your everyday items. The interior of the highboard is organized with wooden shelves, making the it even more spacious. The structure of the highboard is available in either Gloss White (gloss white, gloss anthracite or wenge front) or Matt Beige (matt beige or wenge front). Except the highboard, the Basic line also includes: Sideboard (two sizes), Vitrine (two sizes), Dining Table, Dining Chair (White Eco Leather) and TV Stand (two sizes).
MATERIAL/CONSTRUCTION:
E1-Class ecological panels, which are produced exclusively trough a wood recycling production process
The structures and the front in wood finishes are made of chipboard
The starting price is for the Highboard Basic.
Dimensions:
Highboard: W40.2" x D17" x H63.8"
Small Sideboard (3-Door): W63" x D17" x H34"
Large Sideboard (2-Door 3-Drawer): W82.7" x D17" x H34"
1-Door Vitrine: W24" x D17" x H63.8"
2-Door Vitrine: W40.2" x D17" x H63.8"
Small TV Stand: W55.1" x D17" x H22"
Large TV Stand: W71.3" x D17" x H22"
Dining Table 63: W63" x D35.4" x H30"
Dining Table 71: W71" x D35.4" x H30"

 The Workshops of David T. Smith
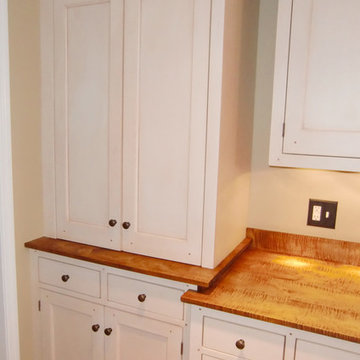
West Virginia Basic White Kitchen
This is a kitchen that we did in a small house in West Virginia. It had a 1970's oak kitchen and needed a face lift. We used moderately priced appliances, Shaker style flat panel cupboards and a soapstone sink with curly maple oil finish counter tops. The fridge is a panel ready 36'' Jenn Air.
 The Workshops of David T. Smith
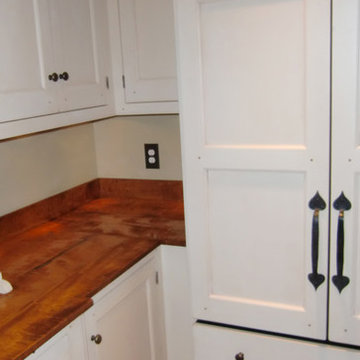
West Virginia Basic White Kitchen
This is a kitchen that we did in a small house in West Virginia. It had a 1970's oak kitchen and needed a face lift. We used moderately priced appliances, Shaker style flat panel cupboards and a soapstone sink with curly maple oil finish counter tops. The fridge is a panel ready 36'' Jenn Air.
Sponsored
Columbus, OH
Hope Restoration & General Contracting
Columbus Design-Build, Kitchen & Bath Remodeling, Historic Renovations
 Innovative Closet Designs
This album is to show some of the basic closet configurations, because the majority of our closets are not five figure master walk-ins.
The homeowner wanted a coat and general organizing area for her son. This storage unit is in Spring Blossom finish, and is a great way to help the homeowner's son start each day on the right foot.
 The Workshops of David T. Smith
West Virginia Basic White Kitchen
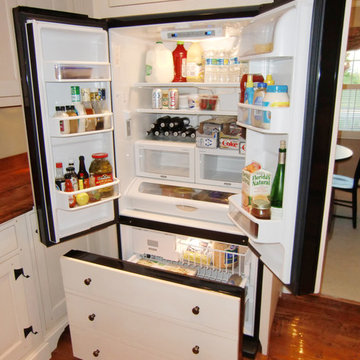
This is a kitchen that we did in a small house in West Virginia. It had a 1970's oak kitchen and needed a face lift. We used moderately priced appliances, Shaker style flat panel cupboards and a soapstone sink with curly maple oil finish counter tops. The fridge is a panel ready 36'' Jenn Air.
 The Workshops of David T. Smith
West Virginia Basic White Kitchen
This is a kitchen that we did in a small house in West Virginia. It had a 1970's oak kitchen and needed a face lift. We used moderately priced appliances, Shaker style flat panel cupboards and a soapstone sink with curly maple oil finish counter tops. The fridge is a panel ready 36'' Jenn Air.
34