Search results for "Basically" in Home Design Ideas
The challenge was to bring drama and interest to a very basic yard on a flat lot with no natural focal points. The result is this Party ready deck. Multi leveled and multi functioning, this attractive arrangement for outdoor living meets all of the needs of the homeowner. The design Allows guests to spread out into comfortable uncongested groupings as it cascades down to the yard providing seamless transitions from the interior of the home to the lawn. It also provides intimate spaces for a family dinner on a nice summer evening. The amazing kitchen is a focal point for aesthetics as well as sustenance. The thermal bluestone used as the floor of the kitchen gives a defined sense of space and ties in beautifully with the stone and Granite of the kitchen. The incorporated bar gives guests a place to watch the chef perform in this exceptionally equipped kitchen.

Peter Welles, Basic Builders
Inspiration for a modern kitchen remodel in New York

rachel weber
Inspiration for a mid-sized timeless l-shaped medium tone wood floor and brown floor enclosed kitchen remodel in New York with a double-bowl sink, recessed-panel cabinets, white cabinets, quartz countertops, white backsplash, ceramic backsplash, stainless steel appliances, no island and white countertops
Find the right local pro for your project
We designed a multi level retaining wall with natural steps to lead down to a secluded Bocce Court
This is an example of a large transitional partial sun backyard stone outdoor basketball/tennis/multi-game court in New York for summer.

The upper deck includes Ipe flooring, an outdoor kitchen with concrete countertops, and a custom decorative metal railing that connects to the lower deck's artificial turf area. The ground level features custom concrete pavers, fire pit, open framed pergola with day bed and under decking system.

This album is to show some of the basic closet configurations, because the majority of our closets are not five figure master walk-ins.
Here is a reach-in entry closet with double hang and fixed shelving above the hanging area. Plenty of room for your family's coats, jackets, hats, and gloves!

Sponsored
Columbus, OH
Hope Restoration & General Contracting
Columbus Design-Build, Kitchen & Bath Remodeling, Historic Renovations
Our goal on this project was to create a live-able and open feeling space in a 690 square foot modern farmhouse. We planned for an open feeling space by installing tall windows and doors, utilizing pocket doors and building a vaulted ceiling. An efficient layout with hidden kitchen appliances and a concealed laundry space, built in tv and work desk, carefully selected furniture pieces and a bright and white colour palette combine to make this tiny house feel like a home. We achieved our goal of building a functionally beautiful space where we comfortably host a few friends and spend time together as a family.
John McManus

Compact master bathroom with spa like glass tub enclosure and rainfall shower, lots of creative storage.
Bathroom - small eclectic master white tile and subway tile slate floor bathroom idea in San Francisco with an undermount sink, white cabinets, quartz countertops, a two-piece toilet and gray walls

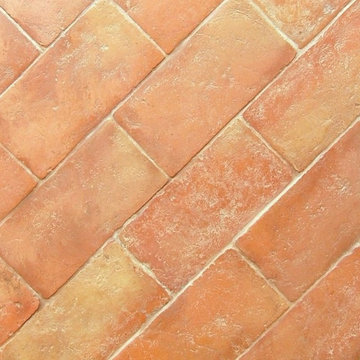
Kertiles Basic is a beautiful ceramic tile that is dependable, subtle, and easy to care for. Suitable for any type of home décor its soft colors fit easily into arts and crafts, modern, contemporary, or traditional design styles.

West Virginia Basic White Kitchen
This is a kitchen that we did in a small house in West Virginia. It had a 1970's oak kitchen and needed a face lift. We used moderately priced appliances, Shaker style flat panel cupboards and a soapstone sink with curly maple oil finish counter tops. The fridge is a panel ready 36'' Jenn Air.

Living room - contemporary light wood floor living room idea in Manchester with beige walls, a wood stove and a stone fireplace

www.houzz.com/pro/f8images/f8-images
Example of a large trendy u-shaped dark wood floor kitchen pantry design in Toronto with an undermount sink, flat-panel cabinets, white cabinets, marble countertops, white backsplash, stone slab backsplash, stainless steel appliances and an island

Photography by Jared Kuzia
Inspiration for a country bathroom remodel in Boston

We refer to this style of garden as "basic," but it has all the features of a great growing space. You'll find raised beds filled with quality organic soil, rugged construction using natural (untreated) lumber, animal resistant fencing w/ground barrier, simple good looks, hinged gate with latch for easy access, and isles lined with weed block/crushed stone. At the same time, because we forgo some of the premium features of our "classic" gardens, our "basic" gardens and available at excellent prices.

Calm and serene master with steam shower and double shower head. Low sheen walnut cabinets add warmth and color
Inspiration for a large mid-century modern master gray tile and marble tile marble floor, gray floor and double-sink bathroom remodel in Chicago with medium tone wood cabinets, a one-piece toilet, gray walls, an undermount sink, quartz countertops, a hinged shower door, white countertops, a built-in vanity and shaker cabinets

Photo: Alexandra Crafton © 2016 Houzz
This is an example of a cottage porch design in Louisville.

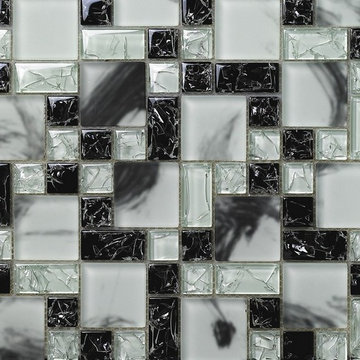
This is an older house in Rice University that needed an updated master bathroom. The original shower was only 36" x 36". Spa Bath Renovation Spring 2014, Design and build. We moved the tub, shower and toilet to different locations to make the bathroom look more organized. We used pure white Caeserstone countertops, Hansgrohe Metris faucet, glass mosaic tile (Daltile - City Lights), stand silver 12 x 24 porcelain floor cut into 4 x 24 strips to make the chevron pattern on the floor, shower glass panel, shower niche, rain shower head, wet bath floating tub. Custom cabinets in a grey stain with mirror doors and circle overlays. The tower in center features charging station for toothbrushes, iPADs, and cell phones. Spacious Spa Bath. TV in bathroom, large chandelier in bathroom. Half circle cabinet doors with mirrors. Anther chandelier in a master bathroom. Zig zag tile design, zig zag how to do floor, how to do a zig tag tile floor, chevron tile floor, zig zag floor cut tile, chevron floor cut tile, chevron tile pattern, how to make a tile chevron floor pattern, zig zag tile floor pattern.
11