Search results for "Basically" in Home Design Ideas

View of the basement remodel
Inspiration for a mid-sized transitional underground medium tone wood floor basement remodel in New York with beige walls

Powder Room. Photo by Clark Dugger
Example of a small trendy medium tone wood floor and brown floor powder room design in Los Angeles with a wall-mount sink, white walls and a two-piece toilet
Find the right local pro for your project
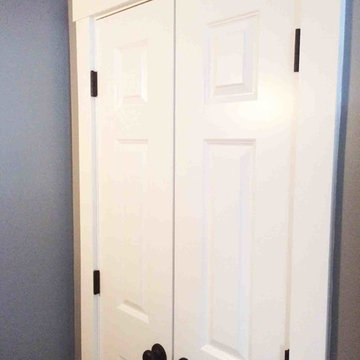
Country Garden Residence by Olson Kunding.
Photos by: Jeremy Bitterman
Inspiration for a cottage gray one-story wood gable roof remodel in Portland with a metal roof

Inspiration for a timeless u-shaped kitchen remodel in Philadelphia with a farmhouse sink and granite countertops

This garden in Scarsdale, NY is built in our "basic" style but features a custom bed layout. Homefront Farmers can work with you to ensure all the garden features are perfect for your needs.

Sponsored
Columbus, OH
Hope Restoration & General Contracting
Columbus Design-Build, Kitchen & Bath Remodeling, Historic Renovations

Photo: Corynne Pless © 2013 Houzz
Example of a cottage chic home office design in New York with pink walls

This welcoming and unique property is adjacent to the Diablo Country Club golf course, nestled at the foot of Mt. Diablo. The grounds needed updating to compliment the home's transitional farmhouse-style remodel. We designed a new pavilion for a seamless indoor-outdoor living experience. The pavilion houses a cozy kitchen & grill, sleek bar, TV, ceiling fan, heaters, wall speakers, and inviting dining area. A pergola and trellis flank the modernized swimming pool and spa, the larger pergola featuring a square fire pit. To the expansive lawn we added two natural stone patios, clean gravel and stone pathways, retaining walls and fresh plantings.

Tessa Neustadt http://tessaneustadt.com
Inspiration for a scandinavian entryway remodel in Los Angeles

Sponsored
Columbus, OH
Hope Restoration & General Contracting
Columbus Design-Build, Kitchen & Bath Remodeling, Historic Renovations

Regan Wood Photography
Transitional dark wood floor and brown floor enclosed dining room photo in New York with beige walls

Inspiration for a transitional dark wood floor and brown floor powder room remodel in Chicago with a two-piece toilet, white walls and a pedestal sink

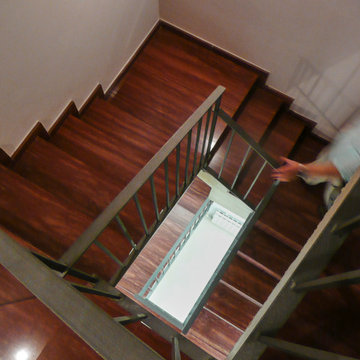
stairs leading up from the basement
Mid-sized transitional wooden straight staircase photo in New York with wooden risers

Brett Winter Lemon Photography
Example of a mountain style backyard stone patio design in Portland Maine with no cover and a fire pit

Sponsored
Columbus, OH
Hope Restoration & General Contracting
Columbus Design-Build, Kitchen & Bath Remodeling, Historic Renovations

Example of a transitional 3/4 blue tile multicolored floor, single-sink and wood wall bathroom design in Houston with recessed-panel cabinets, gray cabinets, white walls, an undermount sink, quartz countertops, white countertops and a built-in vanity

This "basic" style garden swaps out the typical Douglas fir base for one made of cedar for greater longevity.
5