
Search results for "Basically" in Home Design Ideas



Find the right local pro for your project




Sponsored
Columbus, OH

Hope Restoration & General Contracting
Columbus Design-Build, Kitchen & Bath Remodeling, Historic Renovations
 Horizon Landscape Company
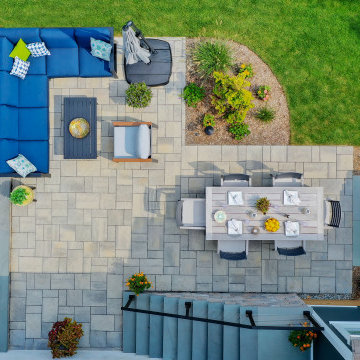
What was once an underused lawn is now a backyard built for making memories. This transformation created a custom outdoor living space complete with a spacious paver patio, cozy dining and lounge areas, a modern stepping stone walkway, and fresh landscape plantings. The finished design brings together comfort, style, and functionality, creating the perfect low-maintenance retreat for relaxing, entertaining, and enjoying the outdoors year round.
 Budget Bath, Inc.
Jill Hughes
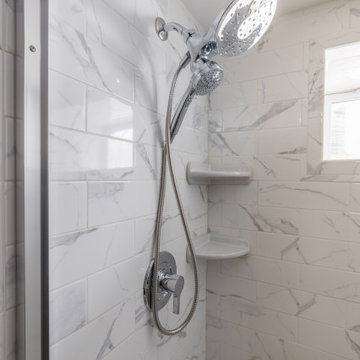
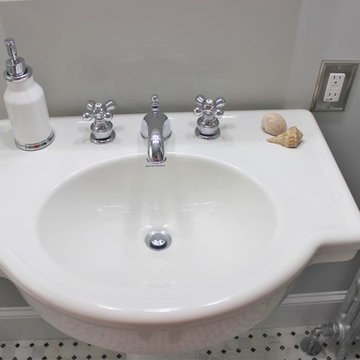
Inspiration for a mid-sized modern master black and white tile and ceramic tile ceramic tile tub/shower combo remodel in Baltimore with white cabinets, a one-piece toilet, gray walls and a pedestal sink
Inspiration for a mid-sized modern master black and white tile and ceramic tile ceramic tile tub/shower combo remodel in Baltimore with white cabinets, a one-piece toilet, gray walls and a pedestal sink

 Acton ADU
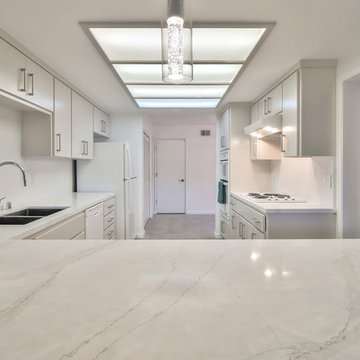
Priority number one for this homeowner was to take her circa 1980s kitchen and bring it up to date with a clean, crisp, contemporary look. An oddly placed column and rarely used wet bar were removed to open up space and harsh fluorescent lighting was replaced with LED bulbs and sleek bubble cylinder pendants over the eating space. The cabinetry was updated with modern slab doors in a pure white and new stainless steel hardware.




 Design, Kitchen, Bath N' More
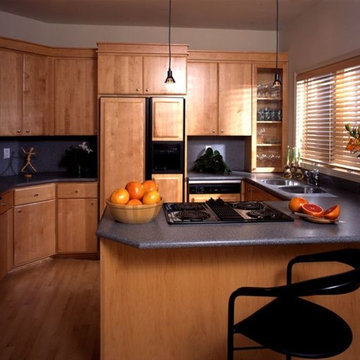
10'x12' Basic Kitchen Remodel $12,575.00
Builder grade cabinets.Laminate countertops.
Vinyl flooringEntry level appliances.Surface mounted flourescent room lighting.Builder grade sink and faucet.
Kitchen Remodeling Cost Estimates :
The cost estimates above include demolition of existing kitchen, all materialcosts, typical installation labor costs and project supervision in the area.Costs are current for the year 2017 and are accurate to within +/- 10% for Basic and Better grade levels.Costs for structural modification or repair as well as HVAC, electrical and plumbing alterations and upgrades are not included.
 Blue Ribbon Residential Construction, Inc.
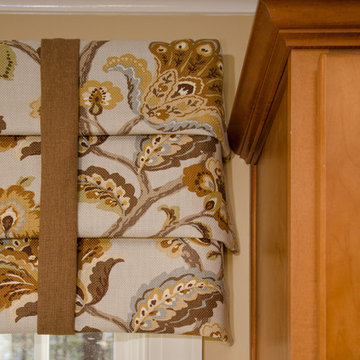
Window treatments (detail) that flow through the dinette and into the adjoining family room. John R. Sperath
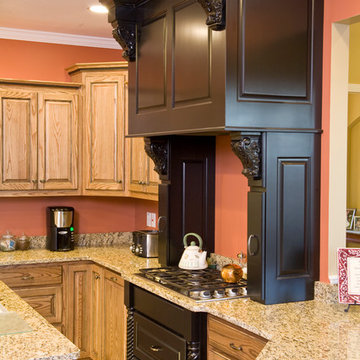
Eat-in kitchen - traditional l-shaped eat-in kitchen idea in Raleigh with an undermount sink, raised-panel cabinets, dark wood cabinets, granite countertops, multicolored backsplash, porcelain backsplash and stainless steel appliances
Eat-in kitchen - traditional l-shaped eat-in kitchen idea in Raleigh with an undermount sink, raised-panel cabinets, dark wood cabinets, granite countertops, multicolored backsplash, porcelain backsplash and stainless steel appliances
 Acton ADU
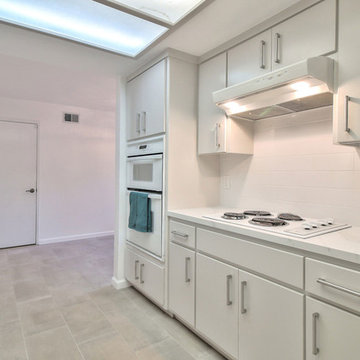
Priority number one for this homeowner was to take her circa 1980s kitchen and bring it up to date with a clean, crisp, contemporary look. An oddly placed column and rarely used wet bar were removed to open up space and harsh fluorescent lighting was replaced with LED bulbs and sleek bubble cylinder pendants over the eating space. The cabinetry was updated with modern slab doors in a pure white and new stainless steel hardware.


Sponsored
Columbus, OH
Hope Restoration & General Contracting
Columbus Design-Build, Kitchen & Bath Remodeling, Historic Renovations
 Budget Bath, Inc.
Jill Hughes
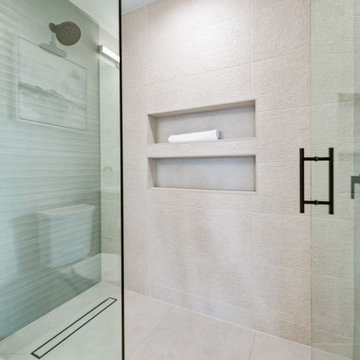
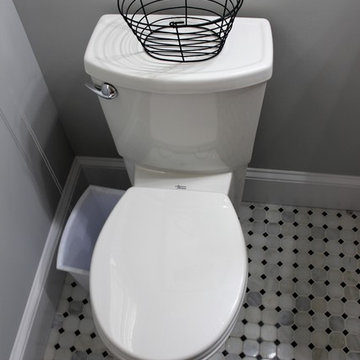
Tub/shower combo - mid-sized modern master black and white tile and ceramic tile ceramic tile tub/shower combo idea in Baltimore with white cabinets, a one-piece toilet, gray walls and a pedestal sink
Tub/shower combo - mid-sized modern master black and white tile and ceramic tile ceramic tile tub/shower combo idea in Baltimore with white cabinets, a one-piece toilet, gray walls and a pedestal sink
 Roundtree Landscaping, Inc
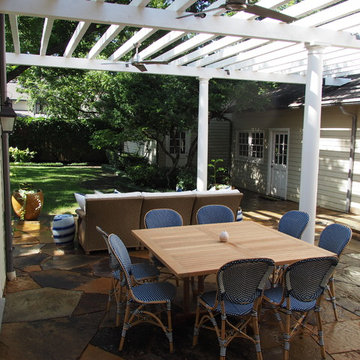
This backyard patio was given some much needed shade with a custom pergola. Once finished, it was decorated with comfortable, contemporary furniture with relaxing blue accents. Natural stone is easy to maintain and works well with a variety of styles and accent colors.
 Roundtree Landscaping, Inc
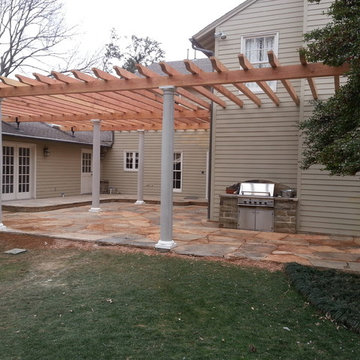
While there was a pre-existing patio in this backyard, it wasn't serving the needs of this active Dallas family. They wanted a WOW space to entertain family and friends and relax in through summer. We decided to remove the existing patio and completely remodel the entire space. The new entertaining area includes a sunken stone patio to dine and lounge in surrounded by a stone walkway that adds depth and character. The natural stone patio was extended to surround the built in grill. To provide shade and complete the look of the space we added a custom built pergola. Custom shade cloth or natural vines can be added to create more shade and individual character. This backyard is summer ready!
56