
Search results for "Basically" in Home Design Ideas



Find the right local pro for your project





Sponsored
Columbus, OH

Hope Restoration & General Contracting
Columbus Design-Build, Kitchen & Bath Remodeling, Historic Renovations
 Texas Oven Co.
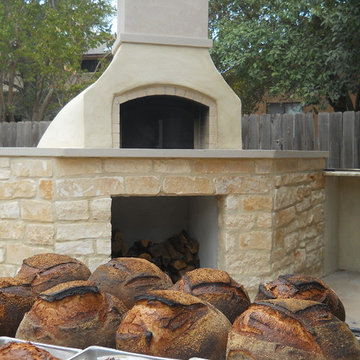
Hand-crafted firebrick oven with 40" internal diameter in Austin, TX. Not just for pizza, this mid-height vault provides efficient baking for bread, veggies, roasts, smoking and slow cooking. The exposed dome finish combines local stone and stucco.
Texas Oven Co.

 SMP LLC-Walls Redefined
Fireplace surround updated with modern diamond design panels.
Example of a small minimalist formal and open concept medium tone wood floor and brown floor living room design in Charlotte with yellow walls, a standard fireplace, a plaster fireplace and no tv
Example of a small minimalist formal and open concept medium tone wood floor and brown floor living room design in Charlotte with yellow walls, a standard fireplace, a plaster fireplace and no tv

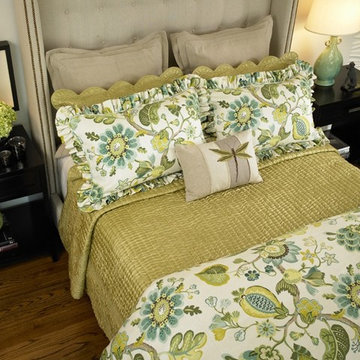
 Harbor Home & Interiors
Upholstered Bed
Bedroom - mid-sized eclectic guest dark wood floor and brown floor bedroom idea in Other with beige walls
Bedroom - mid-sized eclectic guest dark wood floor and brown floor bedroom idea in Other with beige walls



Sponsored
Columbus, OH
Hope Restoration & General Contracting
Columbus Design-Build, Kitchen & Bath Remodeling, Historic Renovations
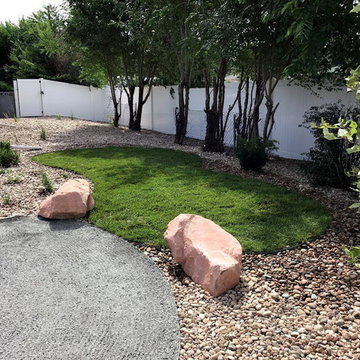
 Land Designs by Colton
Irrigation was installed and covered all water needs with two simple zones. 1 drip zone for plant materials and another zone with pop-ups for the lawn space.
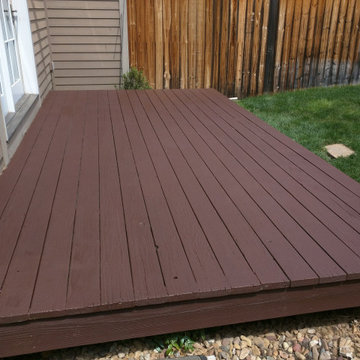
 North Denver Craftsman
Simple project, you can't tell from the photos but the deck has some grip sand in the mixtures. Recoated the deck and made it safer. We sanded it smooth before painting.
Personally I'm not a huge fan of painting decks, I'd much rather stain because I feel stain ages better and is easier to renew. However, if you stay on top of the paint it could work fine. Once the paint chips though, and eventually it will, it's never really the same.



 Just the Thing

The kitchen is a study in contrasts. All-white perimeter cabinets meld into walls and bulkheads painted the same colour (Benjamin Moore Cloud white), while black areas -- island, sink, table, buffet, and doors -- are strategically placed to draw you into the space. White quartz countertops look sleek and clean, with a stepped edge detail reserved for the island waterfall. We added loads of glam with gold hardware. As a further decorative fluorish, we took advantage of the existing bulkheads and emphasized the tray ceiling zones with a subtle shade of pale blue-grey.
This small kitchen is highly efficient! The island is only 4' long, but it's crucial for making the kitchen work as well as it does. It houses a 4-bin trash organizer right where it's needed near the clean-up zone, as well as a large bank of drawers. Continuing our mission to maximize storage, we squeezed a full-height shallow pantry into a narrow space between openings to the dining room and family room. The deep cabinet above the fridge holds large seldom-used items, as well as organization for trays and serving platters.
 TRUADDITIONS
Photos by Chris Doering for Truadditions

Open concept kitchen - mid-sized contemporary galley light wood floor open concept kitchen idea in Orange County with an undermount sink, raised-panel cabinets, white cabinets, quartzite countertops, green backsplash, stone slab backsplash, stainless steel appliances and an island
Open concept kitchen - mid-sized contemporary galley light wood floor open concept kitchen idea in Orange County with an undermount sink, raised-panel cabinets, white cabinets, quartzite countertops, green backsplash, stone slab backsplash, stainless steel appliances and an island
 Innovative Closet Designs
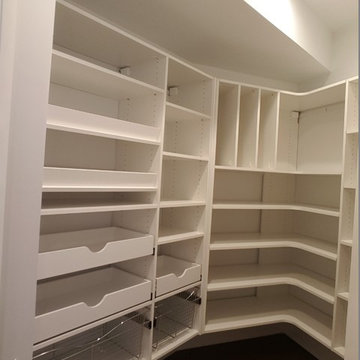
This design does a great job of effectively using all the space available. Our designer made sure all of her clients' needs were met with custom angled radius corner shelves, tray storage, pullouts, wire baskets, and more.
53