
Search results for "Basket weave marble tile" in Home Design Ideas


 MainStreet Design Build
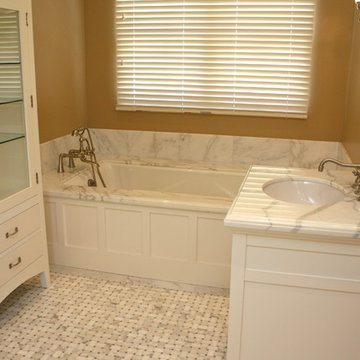
This beautiful Birmingham, MI home had been renovated prior to our clients purchase, but the style and overall design was not a fit for their family. They really wanted to have a kitchen with a large “eat-in” island where their three growing children could gather, eat meals and enjoy time together. Additionally, they needed storage, lots of storage! We decided to create a completely new space.
The original kitchen was a small “L” shaped workspace with the nook visible from the front entry. It was completely closed off to the large vaulted family room. Our team at MSDB re-designed and gutted the entire space. We removed the wall between the kitchen and family room and eliminated existing closet spaces and then added a small cantilevered addition toward the backyard. With the expanded open space, we were able to flip the kitchen into the old nook area and add an extra-large island. The new kitchen includes oversized built in Subzero refrigeration, a 48” Wolf dual fuel double oven range along with a large apron front sink overlooking the patio and a 2nd prep sink in the island.
Additionally, we used hallway and closet storage to create a gorgeous walk-in pantry with beautiful frosted glass barn doors. As you slide the doors open the lights go on and you enter a completely new space with butcher block countertops for baking preparation and a coffee bar, subway tile backsplash and room for any kind of storage needed. The homeowners love the ability to display some of the wine they’ve purchased during their travels to Italy!
We did not stop with the kitchen; a small bar was added in the new nook area with additional refrigeration. A brand-new mud room was created between the nook and garage with 12” x 24”, easy to clean, porcelain gray tile floor. The finishing touches were the new custom living room fireplace with marble mosaic tile surround and marble hearth and stunning extra wide plank hand scraped oak flooring throughout the entire first floor.
 Colby Construction
Tricia Shay Photography

Inspiration for a cottage 3/4 gray tile and white tile multicolored floor alcove shower remodel in Milwaukee with recessed-panel cabinets, gray cabinets, an undermount sink, a hinged shower door and white countertops
Inspiration for a cottage 3/4 gray tile and white tile multicolored floor alcove shower remodel in Milwaukee with recessed-panel cabinets, gray cabinets, an undermount sink, a hinged shower door and white countertops
Find the right local pro for your project
 Andrea Schumacher Interiors
Emily Redfield
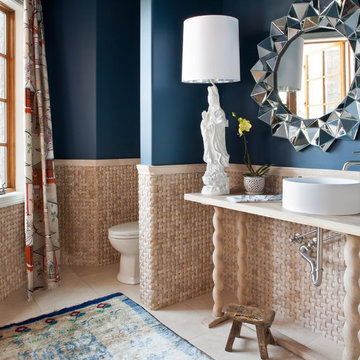
Transitional powder room photo in Denver with a vessel sink and blue walls
Transitional powder room photo in Denver with a vessel sink and blue walls

 Court Atkins Group
Mid-sized farmhouse master white tile and subway tile medium tone wood floor claw-foot bathtub photo in Charleston with gray walls
 Pantuso Architecture

A classic traditional bathroom with basket weave tile floor, simple white subway tile and grey accents play nicely with the soft pink walls.
Large elegant 3/4 mosaic tile floor, white floor and single-sink bathroom photo in Cleveland with beaded inset cabinets, white cabinets, pink walls, an undermount sink, gray countertops and a built-in vanity
Large elegant 3/4 mosaic tile floor, white floor and single-sink bathroom photo in Cleveland with beaded inset cabinets, white cabinets, pink walls, an undermount sink, gray countertops and a built-in vanity
 Marble Systems
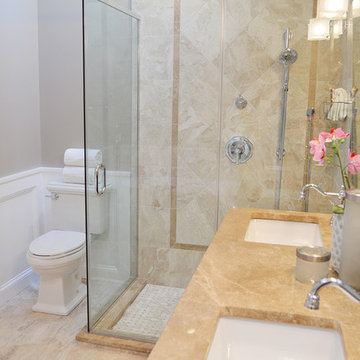
Create a royal decor with our Diana Royal Collection. This refined marble is applicable on walls, floors, and even countertops. Available in an assortment of sizes, shapes, and patterns.
Shower Wall: A mix of Diana Royal Polished and Paradise Collection.
www.marblesystems.com/categories/collection/diana-royal-polished/ and
http://www.marblesystems.com/categories/collection/paradise-polished/
Shower Floor: Diana Royal Polished Basket Weave
www.marblesystems.com/product/diana-royal-and-paradise-polished-basket-weave-marble-mosaics-12x12/
Bath Vanity Slab: Paradise Polished Collection http://www.marblesystems.com/categories/collection/paradise-polished/

Sponsored
Columbus, OH

Hope Restoration & General Contracting
Columbus Design-Build, Kitchen & Bath Remodeling, Historic Renovations

 LHK Interiors
Example of a transitional 3/4 medium tone wood floor and beige floor alcove shower design in Sacramento with shaker cabinets, blue cabinets, white walls, an undermount sink, a hinged shower door and gray countertops
 Ever After Custom Homes

Extra large double shower with basket weave tile in lay on the floor. Brass Moen wand, body jets and rain head fill the shower. Double marble shower benches.



 Dan Arnold Photo
Dan Arnold Photo
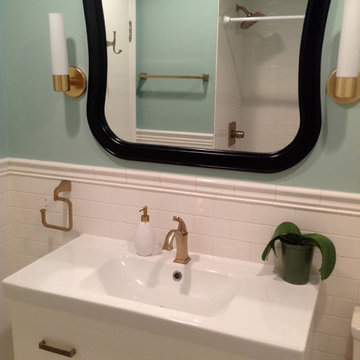
Example of a small transitional white tile corner shower design in Orange County with white walls and a console sink
Example of a small transitional white tile corner shower design in Orange County with white walls and a console sink
 Anna DiBalsamo
Gut rehab of bathroom using marble basketweave flooring, Ikea cabinet, brushed brass fittings and accessories
Inspiration for a contemporary bathroom remodel in Chicago
Inspiration for a contemporary bathroom remodel in Chicago

Sponsored
Sunbury, OH

J.Holderby - Renovations
Franklin County's Leading General Contractors - 2X Best of Houzz!
 Hsu McCullough
Primary Bathroom

Mid-sized elegant master gray tile and stone tile marble floor, gray floor and double-sink freestanding bathtub photo in Los Angeles with shaker cabinets, beige cabinets, a one-piece toilet, white walls, an undermount sink, marble countertops, a hinged shower door, gray countertops and a built-in vanity
Mid-sized elegant master gray tile and stone tile marble floor, gray floor and double-sink freestanding bathtub photo in Los Angeles with shaker cabinets, beige cabinets, a one-piece toilet, white walls, an undermount sink, marble countertops, a hinged shower door, gray countertops and a built-in vanity
 Berardi Building Company

Example of a large classic 3/4 white tile and subway tile multicolored floor and marble floor corner shower design in New York with a one-piece toilet, blue walls, an undermount sink, a hinged shower door, furniture-like cabinets, blue cabinets, marble countertops and blue countertops
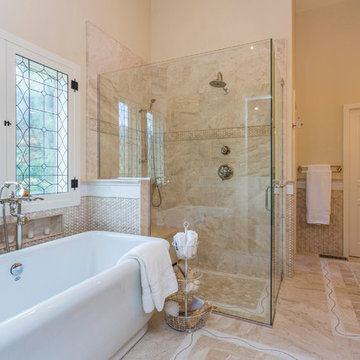
 Christie Board Design
The master bathroom is layer upon layer of stone, a freestanding bathtub and custom leaded window. The shower is a universal design with a linear drain
Photo Credit: Bella Vita Photography
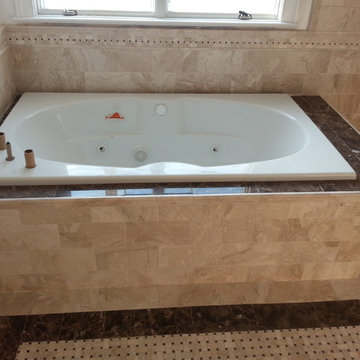
 Modern Room Remodels
View of this gorgeous master bath tub deck. Brown emperador marble is on the tub deck. Accents the area beautifully and gives a rich finish. Around the deck fascia is surrounded by a chairral. The crema marfil marble is all on offset pattern 6x12 This is art work from yours truly! (Owner purchased soaking tub)

Sponsored
Columbus, OH
Hope Restoration & General Contracting
Columbus Design-Build, Kitchen & Bath Remodeling, Historic Renovations
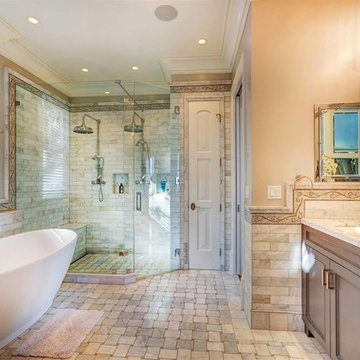
 Designer Angle
This Master Bath is completed with several Carrera marble tiles. Subway tiles on the walls and shower, with a large scale basket weave on the floor and an intricate Carrera marble mosaic border.
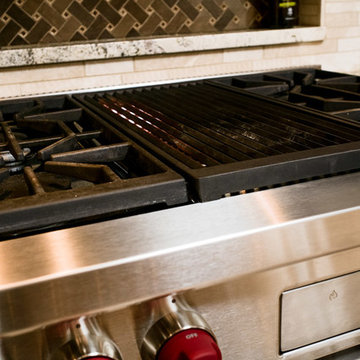
 Ohana Home & Design
Ohana Home & Design l Minneapolis/St. Paul Residential Remodeling | 651-274-3116 | Photo by: Garret Anglin
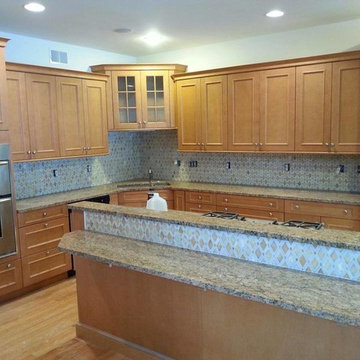
Eat-in kitchen - large rustic light wood floor eat-in kitchen idea in Minneapolis with an undermount sink, flat-panel cabinets, medium tone wood cabinets, granite countertops, beige backsplash, stone tile backsplash, stainless steel appliances, beige walls and an island
Eat-in kitchen - large rustic light wood floor eat-in kitchen idea in Minneapolis with an undermount sink, flat-panel cabinets, medium tone wood cabinets, granite countertops, beige backsplash, stone tile backsplash, stainless steel appliances, beige walls and an island
 Cypress Design Co.
Cypress Design Co.
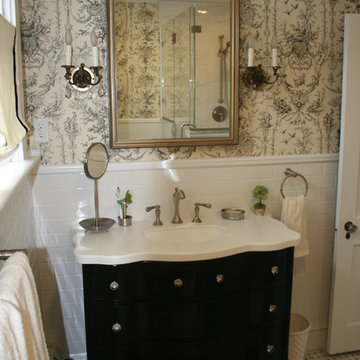
Mid-sized eclectic master white tile marble floor doorless shower photo in Providence with an integrated sink, furniture-like cabinets, dark wood cabinets, quartz countertops and a two-piece toilet
Mid-sized eclectic master white tile marble floor doorless shower photo in Providence with an integrated sink, furniture-like cabinets, dark wood cabinets, quartz countertops and a two-piece toilet
38