
Search results for "Basket weave marble tile" in Home Design Ideas
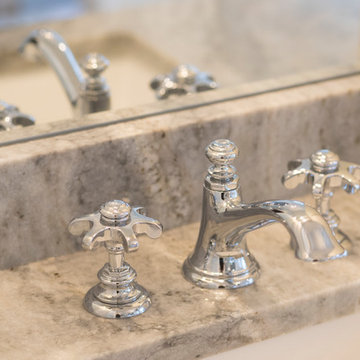
 Procopio Family Homes
Example of a large classic master gray tile and marble tile marble floor and gray floor claw-foot bathtub design in Baltimore with recessed-panel cabinets, beige cabinets, gray walls, an undermount sink, granite countertops, a hinged shower door and gray countertops
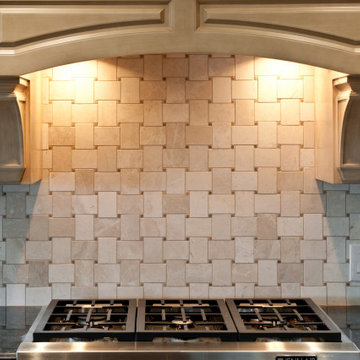
 Lott Tile & Stone - Luxurytile.ca
Alvento Winery Country Home with Marble Backsplash and Large Floor Tiles
Example of a 1960s kitchen design in Toronto
Example of a 1960s kitchen design in Toronto

 Erin Welner Interiors, LLC
Inspiration for a mid-sized timeless marble floor and gray floor powder room remodel in Wichita with raised-panel cabinets, dark wood cabinets, a two-piece toilet, blue walls, a vessel sink, marble countertops and gray countertops
Find the right local pro for your project
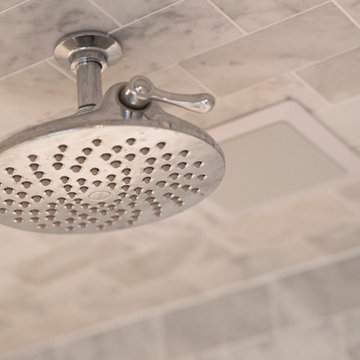 Procopio Family Homes
Example of a large classic master gray tile and marble tile marble floor and gray floor claw-foot bathtub design in Baltimore with recessed-panel cabinets, beige cabinets, gray walls, an undermount sink, granite countertops, a hinged shower door and gray countertops
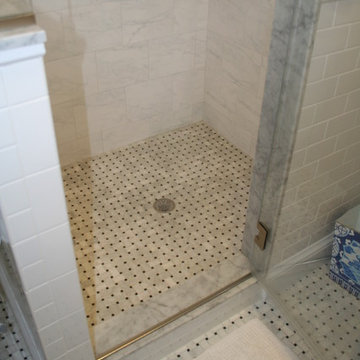
 Cypress Design Co.
Cypress Design Co.
Example of a mid-sized eclectic master white tile marble floor doorless shower design in Providence with an integrated sink, furniture-like cabinets, dark wood cabinets, quartz countertops and a two-piece toilet
Example of a mid-sized eclectic master white tile marble floor doorless shower design in Providence with an integrated sink, furniture-like cabinets, dark wood cabinets, quartz countertops and a two-piece toilet
 Shor Home
Laura Moss Photography

Elegant gray tile and subway tile multicolored floor walk-in shower photo in Boston with white cabinets, gray walls, an undermount sink, gray countertops and recessed-panel cabinets
Elegant gray tile and subway tile multicolored floor walk-in shower photo in Boston with white cabinets, gray walls, an undermount sink, gray countertops and recessed-panel cabinets

 Walls too Windows, Interior Design
Compact master bathroom remodel, Swiss Alps Photography
Inspiration for a small timeless master beige tile and travertine tile travertine floor and multicolored floor walk-in shower remodel in Portland with raised-panel cabinets, medium tone wood cabinets, a wall-mount toilet, beige walls, an undermount sink, quartz countertops and a hinged shower door
Inspiration for a small timeless master beige tile and travertine tile travertine floor and multicolored floor walk-in shower remodel in Portland with raised-panel cabinets, medium tone wood cabinets, a wall-mount toilet, beige walls, an undermount sink, quartz countertops and a hinged shower door

Sponsored
Sunbury, OH

J.Holderby - Renovations
Franklin County's Leading General Contractors - 2X Best of Houzz!
 Missy Stewart Designs
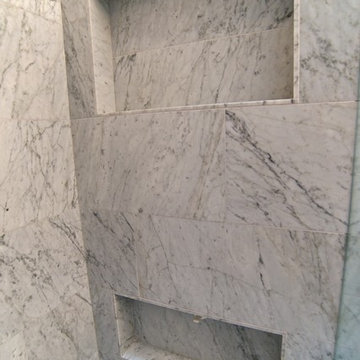
In a small shower it is nice to have a shampoo shelf and a foot shelf. Great instead of popping out to indent the foot rest so as not to take up precious space. Photo by Owen Fisher
 Battles & Battles Tile
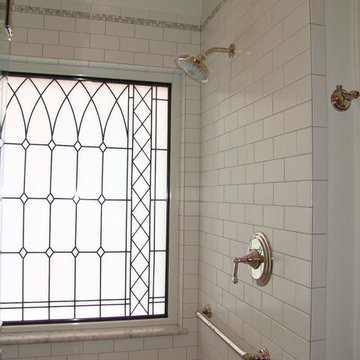
Mid-sized elegant master white tile marble floor alcove shower photo with an undermount sink, recessed-panel cabinets, white cabinets, marble countertops and white walls
 Broadway Tile Company
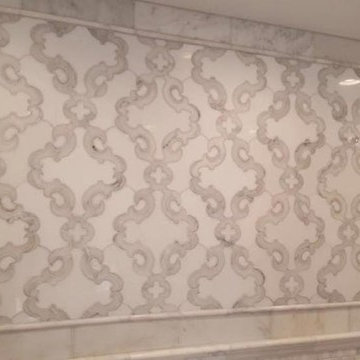
Doorless shower - mediterranean master beige tile and marble tile beige floor doorless shower idea in New York with beige walls
 American Cabinet Suppliers NCW
Photos by Clarity NW
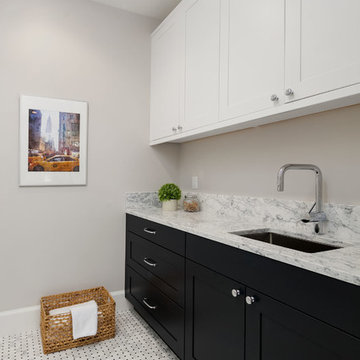
Example of a small classic dedicated laundry room design in Seattle
Example of a small classic dedicated laundry room design in Seattle
 Quartersawn Design Build
Farm Kid Studios
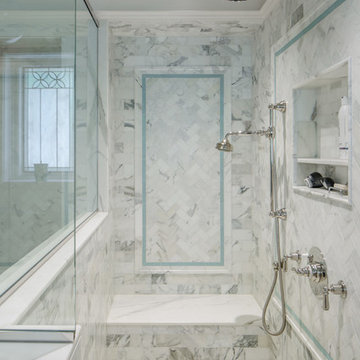
Claw-foot bathtub - traditional master gray tile claw-foot bathtub idea in Minneapolis with an undermount sink, flat-panel cabinets, medium tone wood cabinets, marble countertops and white walls
Claw-foot bathtub - traditional master gray tile claw-foot bathtub idea in Minneapolis with an undermount sink, flat-panel cabinets, medium tone wood cabinets, marble countertops and white walls
 skip knoll inc professional remodeling
Example of a mid-sized classic master white tile and stone tile marble floor freestanding bathtub design with a vessel sink, raised-panel cabinets, white cabinets, granite countertops and gray walls

Sponsored
Sunbury, OH
J.Holderby - Renovations
Franklin County's Leading General Contractors - 2X Best of Houzz!
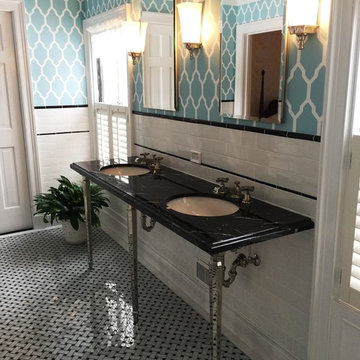

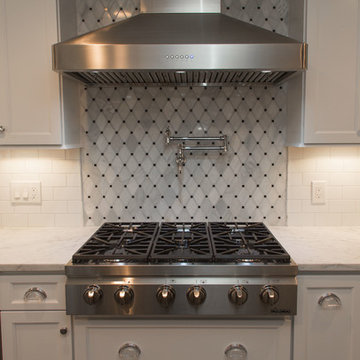
 Steeplechase Interiors
Inspiration for a mid-sized transitional galley porcelain tile eat-in kitchen remodel in New York with a farmhouse sink, recessed-panel cabinets, white cabinets, quartzite countertops, white backsplash, subway tile backsplash, stainless steel appliances and a peninsula
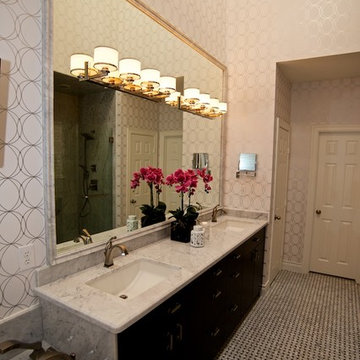 Missy Stewart Designs
Master bathroom. Done with Carrara marble and dark cabinets. Photo by Owen Fisher
Corner shower - mid-sized transitional master white tile and stone slab marble floor corner shower idea in Houston with an undermount sink, flat-panel cabinets, dark wood cabinets, marble countertops, an undermount tub, white walls, a two-piece toilet and a hinged shower door
Corner shower - mid-sized transitional master white tile and stone slab marble floor corner shower idea in Houston with an undermount sink, flat-panel cabinets, dark wood cabinets, marble countertops, an undermount tub, white walls, a two-piece toilet and a hinged shower door
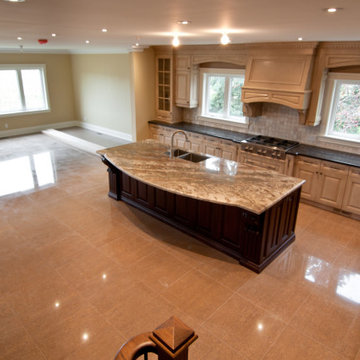 Lott Tile & Stone - Luxurytile.ca
2500sf of 24x24 tile throughout the entire main floor
Kitchen - 1950s kitchen idea in Toronto
Kitchen - 1950s kitchen idea in Toronto


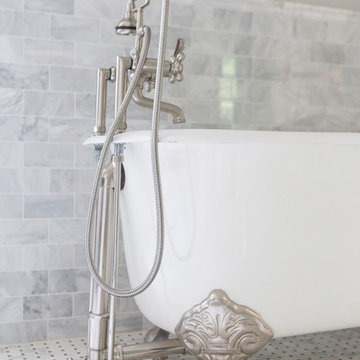

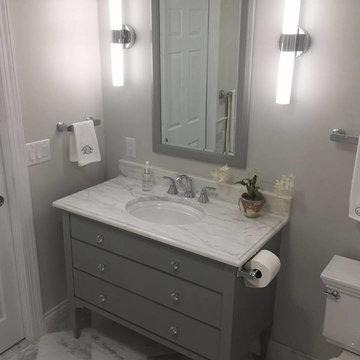
 Hatchett Design/Remodel
Vanity: Fairmont Designs Charlottesville Freestanding Vanity and Mirror to Match
Cabinet hardware: Tops Knobs Clear Octagon Crystal Knob
Tops: Calcutta Gold Marble Remnant Top with Ogee Edge
Tile: Mosaic Tile 12” x 12” Arabescato Polished Marble with Polished Basket weave with Athens Gray Dot “Rug” / 3” x 6” Arabescato Polished Marble in subway pattern on walls
Lights: George Kovacs Saber Wall Sconce and Semi-Flush Fixture in Chrome
Fixtures: Moen Voss faucets in Chrome, Kohler Devonshire Undermount Sink in White, American Standard Cadet Tub in White with Rohe Wall Mount Tub Filler in Chrome + Moen Via Accessories in Chrome
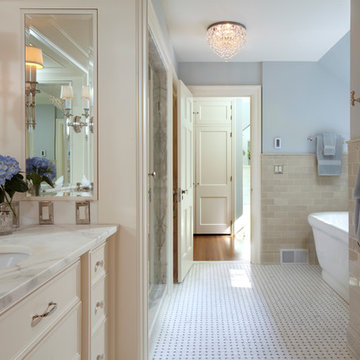
 Yunker Associates Architecture
Photo: Karen Melvin
Bathroom - traditional bathroom idea in Minneapolis
Bathroom - traditional bathroom idea in Minneapolis
39