
Search results for "Basketball" in Home Design Ideas

 Carrick Custom Home Design
This home was custom designed by Joe Carrick Design.
Notably, many others worked on this home, including:
McEwan Custom Homes: Builder
Nicole Camp: Interior Design
Northland Design: Landscape Architecture
Photos courtesy of McEwan Custom Homes


Find the right local pro for your project


 Gustavson Dundes Architecture & Design, LLP
Inspiration for a transitional home gym remodel in New York

 Mikiten Architecture
Hand-made tile gives this roll-in shower a wonderful Craftsman texture. Large enough for a shower wheelchair, this shower also allows for standing use or seated use from the built-in tile bench.
A zero-threshold entry means wheelchair convenience, and greater safety for everyone.
Photo: Erick Mikiten, AIA





 RSI Construction, LLC
Example of a bedroom urban boy concrete floor kids' bedroom design in Boise with beige walls

 User
Custom designed entry gates mounted on stone columns and covered by a beautifully lit pergola, open into the new, repositioned pool area.
Pool house - large traditional backyard stone and rectangular lap pool house idea
Pool house - large traditional backyard stone and rectangular lap pool house idea



 RR Builders, LLC
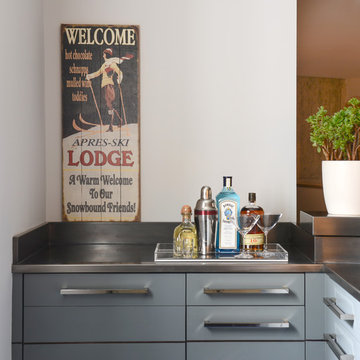
The large finished basement playroom was converted to a billiard room with a new contemporary styled curved wet bar. Features of the bar include a custom blackened stainless steel bar top with integrated sink and ribboning details on the bar surfaces.
160