
Search results for "Basketball" in Home Design Ideas



Find the right local pro for your project


 Regency Builders Inc.
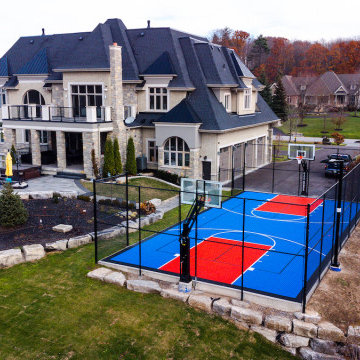
With a fitness room, lounge, bar, game room, golf room and sport court – it won’t be hard to make your home the place to be on weekends or Friday nights after “Game Day”.






 Carrick Custom Home Design
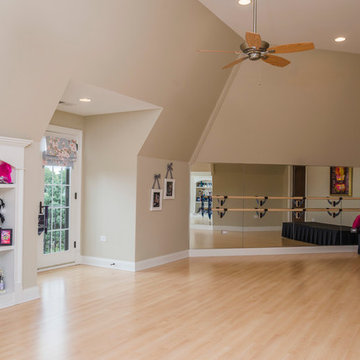
Courtesy of McEwan Custom Homes - Joe Carrick Designed the open space of the floor plan. Play room was designed by others.
Inspiration for a transitional kids' room remodel in Salt Lake City
Inspiration for a transitional kids' room remodel in Salt Lake City

 360 SportScapes
This is an example of a large traditional backyard outdoor basketball/tennis/multi-game court in Boston.

 Court Builders of St. Louis
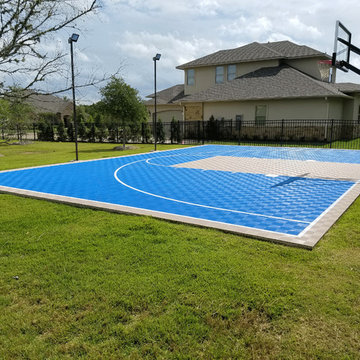
 built this multi-use court for a growing family.
Green and Dark Blue with White Basketball Lines and Black Multi-Sport Game Lines


 SLS Architecture (Former DaCruz Segal Arch)
Jeff Tryon Princeton Design Collaborative
Example of a transitional home gym design in New York
Example of a transitional home gym design in New York


 Clopay
The Oregon Dream 2017 built by Stone Bridge Homes NW is a traditional farmhouse accented throughout with urban, industrial features. The home has a traditional attached garage for cars and a secondary detached recreation garage with an indoor basketball court and a fully equipped bar, along with a full bath and a separate space for pool equipment. Garage doors: Clopay Avante Collection black aluminum and frosted glass panels installed by Best Overhead Door LLC.
164