
Search results for "Baskets" in Home Design Ideas

 Home Design & Decor Magazine
Photographer- Lisa Gotwals http://www.lissagotwals.com/
Designer- Alys Protzman http://www.houzz.com/pro/alysdesign/alys-design
Aug/Sept 2015
Renewing Old World Charm http://urbanhomemagazine.com/feature/1405
 Inspired Closets of Greater Boston
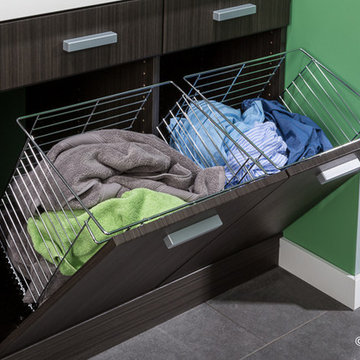

Keep dirty clothes out of sight with a flip-open hamper tucked neatly behind a cabinet door. Sturdy chrome baskets keep lights and darks sorted to streamline the laundry process.

 Bernardo Pozas Residential Design
Bedroom - contemporary master dark wood floor and brown floor bedroom idea in Austin with black walls and no fireplace
Find the right local pro for your project
 Bonaventura Architect

Please see this Award Winning project in the October 2014 issue of New York Cottages & Gardens Magazine: NYC&G
http://www.cottages-gardens.com/New-York-Cottages-Gardens/October-2014/NYCG-Innovation-in-Design-Winners-Kitchen-Design/
It was also featured in a Houzz Tour:
Houzz Tour: Loving the Old and New in an 1880s Brooklyn Row House
http://www.houzz.com/ideabooks/29691278/list/houzz-tour-loving-the-old-and-new-in-an-1880s-brooklyn-row-house
Photo Credit: Hulya Kolabas
 Hsu McCullough
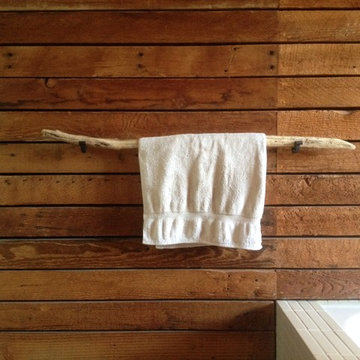
Primitive towel bar. Photo by Hsu McCullough
Bathroom - small rustic master brown tile bathroom idea in Los Angeles
Bathroom - small rustic master brown tile bathroom idea in Los Angeles

 Raftery construction
Award Winning Design for this Powder Room
Trendy pebble tile bathroom photo in Las Vegas with a vessel sink
Trendy pebble tile bathroom photo in Las Vegas with a vessel sink

 Brooke Wagner Design
Mudroom - transitional medium tone wood floor mudroom idea in Orange County with gray walls and a black front door

Sponsored
Columbus, OH

Hope Restoration & General Contracting
Columbus Design-Build, Kitchen & Bath Remodeling, Historic Renovations


 NEEDBASED inc.
Amadeus Leitner

Inspiration for a southwestern l-shaped kitchen remodel in Albuquerque with an undermount sink, flat-panel cabinets, light wood cabinets, gray backsplash, stone tile backsplash, stainless steel appliances and an island
Inspiration for a southwestern l-shaped kitchen remodel in Albuquerque with an undermount sink, flat-panel cabinets, light wood cabinets, gray backsplash, stone tile backsplash, stainless steel appliances and an island

 Paradise Restored Landscaping & Exterior Design
cedar fencing, Covered Structures, decking, outdoor cookstation, outdoor living space,
Deck - transitional deck idea in Portland with decking and a bbq area
Deck - transitional deck idea in Portland with decking and a bbq area

 Nathan Taylor for Obelisk Home
Photos by Jeremy Mason McGraw
Example of a large transitional galley porcelain tile dedicated laundry room design with gray cabinets, granite countertops, gray walls, a side-by-side washer/dryer and raised-panel cabinets
Example of a large transitional galley porcelain tile dedicated laundry room design with gray cabinets, granite countertops, gray walls, a side-by-side washer/dryer and raised-panel cabinets

 Anthony Wilder Design/Build, Inc.
Morgan Howarth Photography
Example of a transitional built-in desk home office design in DC Metro
Example of a transitional built-in desk home office design in DC Metro
 Inspired Closets Vermont
Kitchen pantry - mid-sized transitional l-shaped ceramic tile and white floor kitchen pantry idea in Burlington with raised-panel cabinets, white cabinets, granite countertops, stainless steel appliances and no island





 Mark D. Williams Custom Homes, Inc.
Space Crafting
Example of a farmhouse carpeted sunroom design in Minneapolis with a standard ceiling
Example of a farmhouse carpeted sunroom design in Minneapolis with a standard ceiling

 Anchor Builders
Design & Build Team: Anchor Builders,
Photographer: Andrea Rugg Photography
Example of a mid-sized classic porcelain tile and black floor mudroom design in Minneapolis with white walls
Example of a mid-sized classic porcelain tile and black floor mudroom design in Minneapolis with white walls

Living room - traditional dark wood floor living room idea in San Francisco with white walls, a standard fireplace and a brick fireplace

Sponsored
Sunbury, OH

J.Holderby - Renovations
Franklin County's Leading General Contractors - 2X Best of Houzz!
 Jami Meek Designs
Low Gear Photography
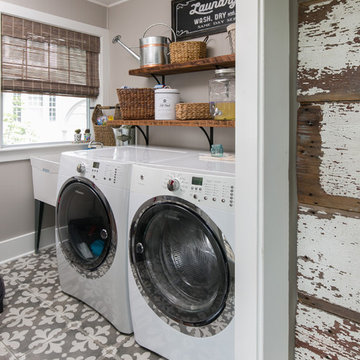
Inspiration for a country gray floor dedicated laundry room remodel in Kansas City with an utility sink, a side-by-side washer/dryer and gray walls
Inspiration for a country gray floor dedicated laundry room remodel in Kansas City with an utility sink, a side-by-side washer/dryer and gray walls

 Steve
SteveLaundry Room with raised washer and dryer. The drawers eliminate the need to bend at the waist. The cabinets are made of maple and painted white with Benjamin Moore Satin Impervo. Feel free to ask any questions! Steve Obarowski
 J.C. Design Group Inc.

A downtown setting that meets the needs of the avid green thumb. The lounge set is made from the same material as a trampoline for maximum durability. The vertical planter on the stained slat wall allows for the owner to grow their own herbs and vegetables while living in the concrete jungle.
21