
Search results for "Basketweave brick pattern" in Home Design Ideas

 Marilyn Hill Interiors
Interior Designer: Marilyn Kimberly Hill
Builder: RMB Building & Design
Photographer: G. Frank Hart Photography
Mid-sized beach style brick floor foyer photo in Nashville with white walls and a white front door
Mid-sized beach style brick floor foyer photo in Nashville with white walls and a white front door

Large beach style formal and enclosed medium tone wood floor living room photo in Boston with white walls, a standard fireplace and a brick fireplace

 FireRock Building Materials
Mid-sized trendy beige one-story stucco house exterior photo in Dallas with a shingle roof and a hip roof
Find the right local pro for your project

 Design Associates Inc
TEAM //// Architect: Design Associates, Inc. ////
Interior Design: Kristin Paton Interiors ////
Landscape: Gregory Lombardi Design ////
Photos: Eric Roth


 Chatfield Design
Brian vanden Brink
Inspiration for a timeless brick floor mudroom remodel in Portland Maine
Inspiration for a timeless brick floor mudroom remodel in Portland Maine

 Brick Industry Association - Southeast Region
Arches and columns bring light and air into this backyard oasis. Brick stairs built with mortared pavers in a basket-weave pattern give the patio an extra touch of elegance.

Sponsored
Columbus, OH

Structural Remodeling
Franklin County's Heavy Timber Specialists | Best of Houzz 2020!

 Chelsea Gardens, Inc.
Inspiration for a traditional partial sun front yard brick flower bed in Denver.
 Bold Construction
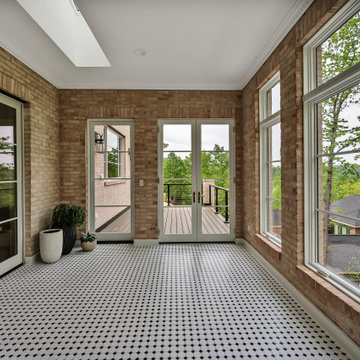
The traditional sunroom at The Manor pairs brick walls with a patterned tile floor and tree views. A Governors Club custom home in Chapel Hill, NC by BOLD Construction.

 Creative Spaces Interior Design, Inc.
Tom Queally Photography
Full Home Renovation and Addition. Industrial Artist Style.
We removed most of the walls in the existing house and create a bridge to the addition over the detached garage. We created an very open floor plan which is industrial and cozy. Both bathrooms and the first floor have cement floors with a specialty stain, and a radiant heat system. We installed a custom kitchen, custom barn doors, custom furniture, all new windows and exterior doors. We loved the rawness of the beams and added corrugated tin in a few areas to the ceiling. We applied American Clay to many walls, and installed metal stairs. This was a fun project and we had a blast!

 PaveStone Brick Paving Inc.
This is an example of a large traditional full sun front yard stone driveway in Chicago.

 Hoke Ley
Blake Worthington, Rebecca Duke
Inspiration for a huge cottage brick floor and beige floor wine cellar remodel in Los Angeles with display racks
Inspiration for a huge cottage brick floor and beige floor wine cellar remodel in Los Angeles with display racks

 Forte Building Group, LLC
Inspiration for a mid-sized timeless slate floor and gray floor single front door remodel in Nashville with a medium wood front door and white walls

Sponsored
Columbus, OH
Free consultation for landscape design!

Peabody Landscape Group
Columbus' Reliable Landscape Design & Contracting


 Conceptual Outdoor Design
Example of a large classic backyard concrete paver patio design with a fire pit and no cover


 DB Glass & Shower Door
Example of a small transitional 3/4 black tile, black and white tile, white tile and matchstick tile alcove shower design in San Francisco with white walls, recessed-panel cabinets, gray cabinets, an undermount sink, marble countertops and a hinged shower door

Sponsored
Delaware, OH

Buckeye Basements, Inc.
Central Ohio's Basement Finishing ExpertsBest Of Houzz '13-'21


 User
Example of a large transitional white floor and porcelain tile foyer design in Miami with beige walls and a glass front door

 KellCo Custom Homes Inc.
Example of a large cottage white one-story brick gable roof design in Little Rock with a shingle roof
15